 Go Back


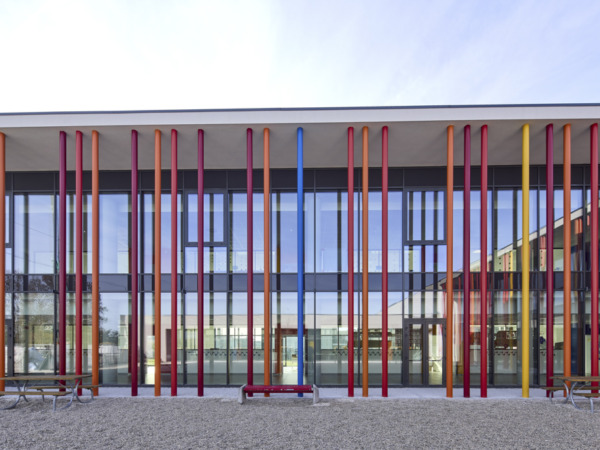


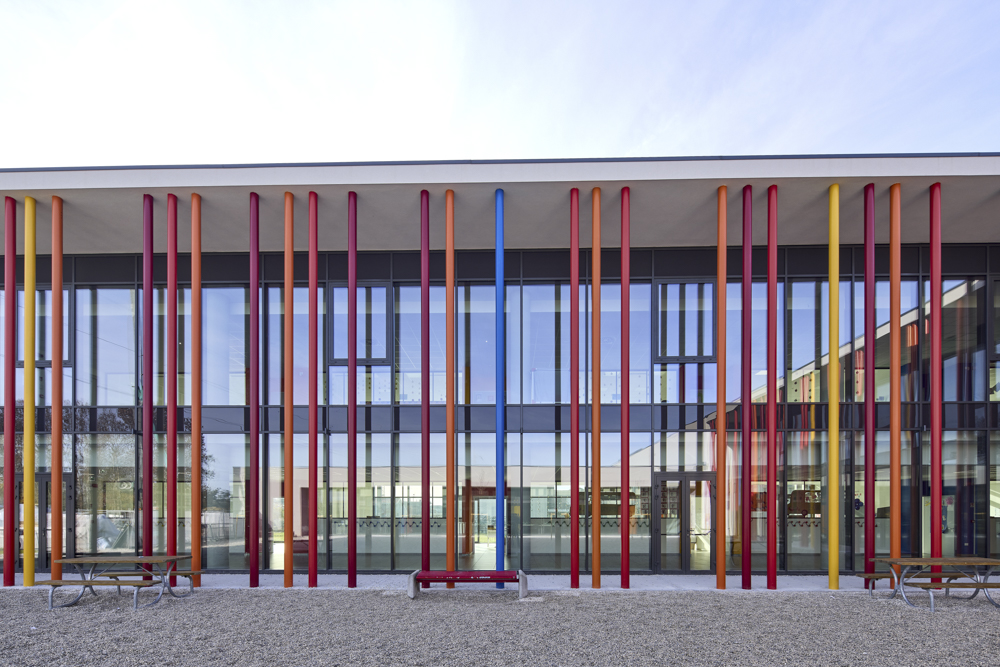
In the new complex of the Marconi primary school in Scorzè, architecture dialogues with open space through essential and robust construction solutions.
The project, designed by Venice-based architecture practice Cazzin, Mognato e Nicro, was developed in response to the growth of the local school community and the evolving standards of contemporary educational architecture.
The L-shaped plan optimises the building’s orientation, maximising natural daylight while ensuring a rational and efficient distribution of the teaching spaces.
Particular attention was given to safety, circulation and the accessibility of outdoor spaces for both students and staff.
Within this context, the choice of Isoplam Pavilux industrial concrete flooring for the external walkways responds to specific performance requirements: high wear resistance, material continuity and slip-resistant performance under intensive use.
The brushed slip-resistant finish provides grip and safety even in wet conditions, making it particularly suitable for an educational environment.
For a high-traffic public building, surface durability is an essential design criterion.
Industrial concrete delivers consistent long-term performance while reducing maintenance requirements and associated operating costs. A technical solution that combines reliability, safety and consistency with the architectural language of the project.
Surface area: approx. 700 sqm
Location and year: Via Aosta, Scorzè (VE), Italy, 2025
Colour: Cemento
Finish: Brushed, slip-resistant
Design: Cazzin, Mognato e Nicro
Photography: Massimo Crivellari