 Go Back


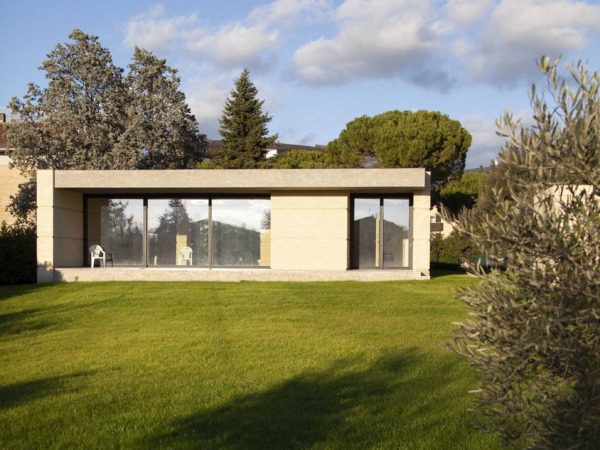


The Veterinarian’s House, a project that intertwines matter, light and continuity between indoor and outdoor spaces.
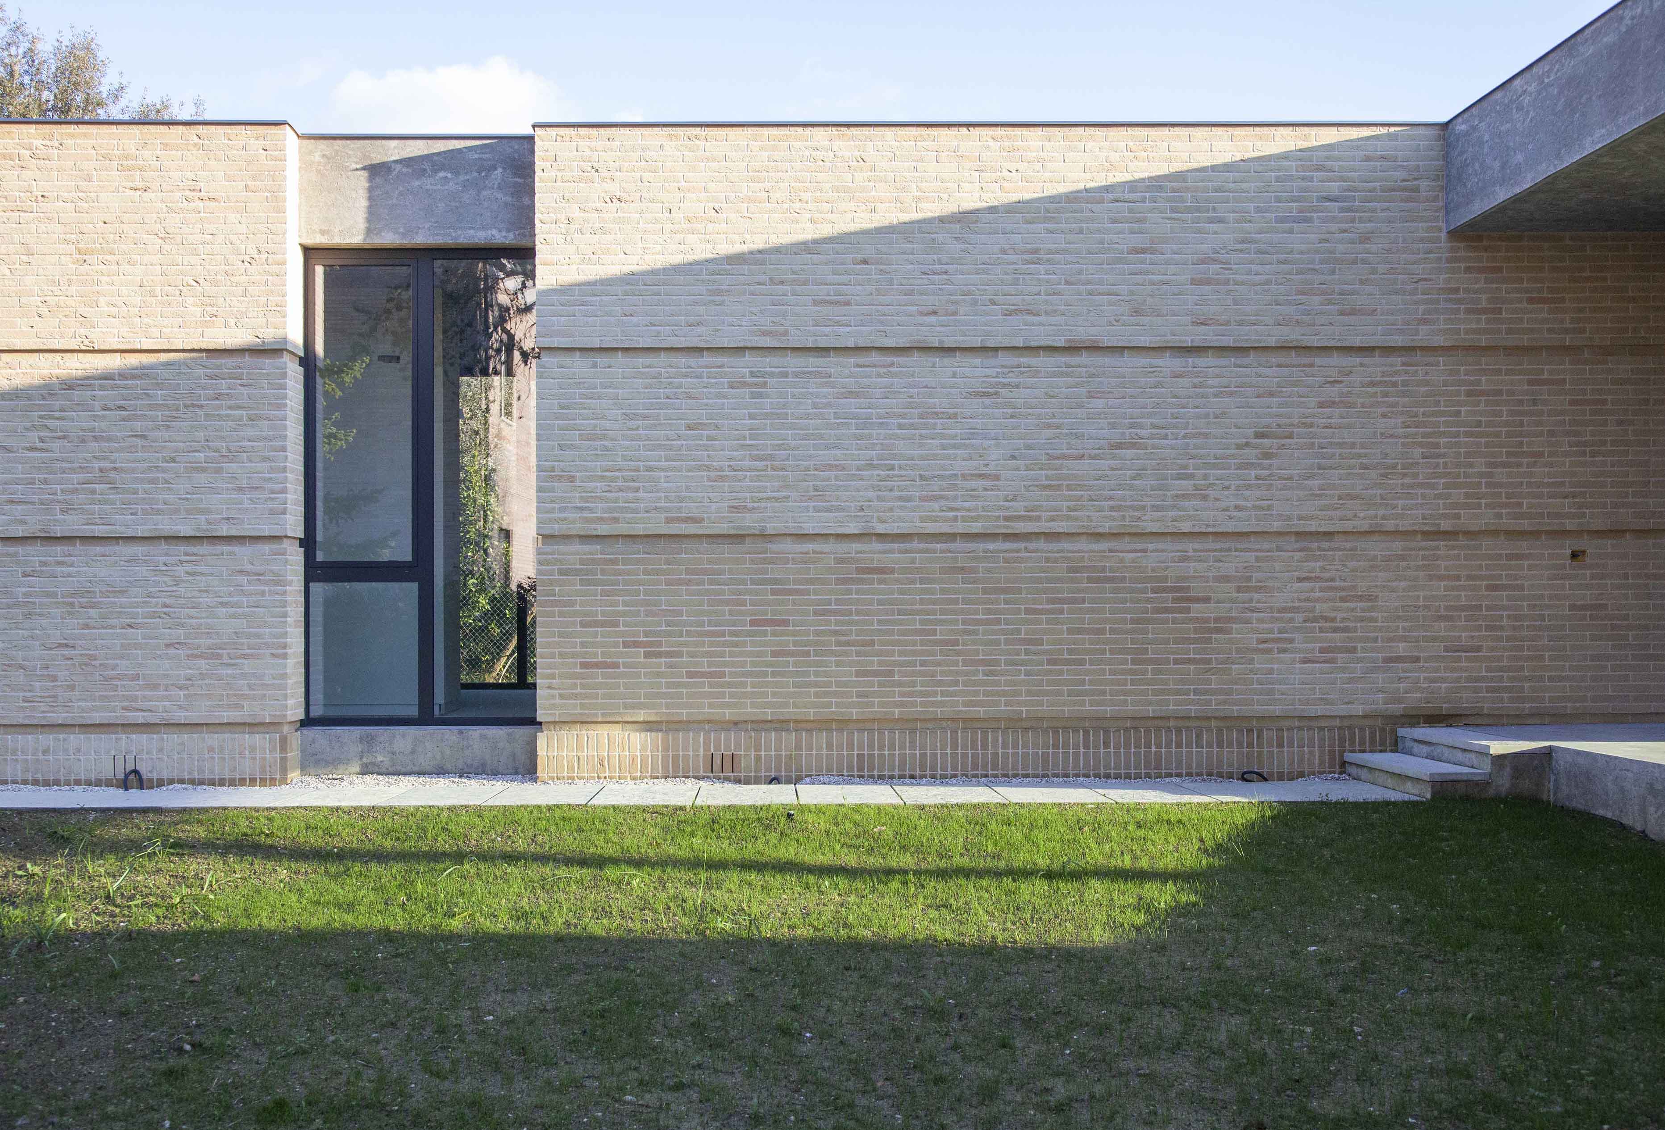
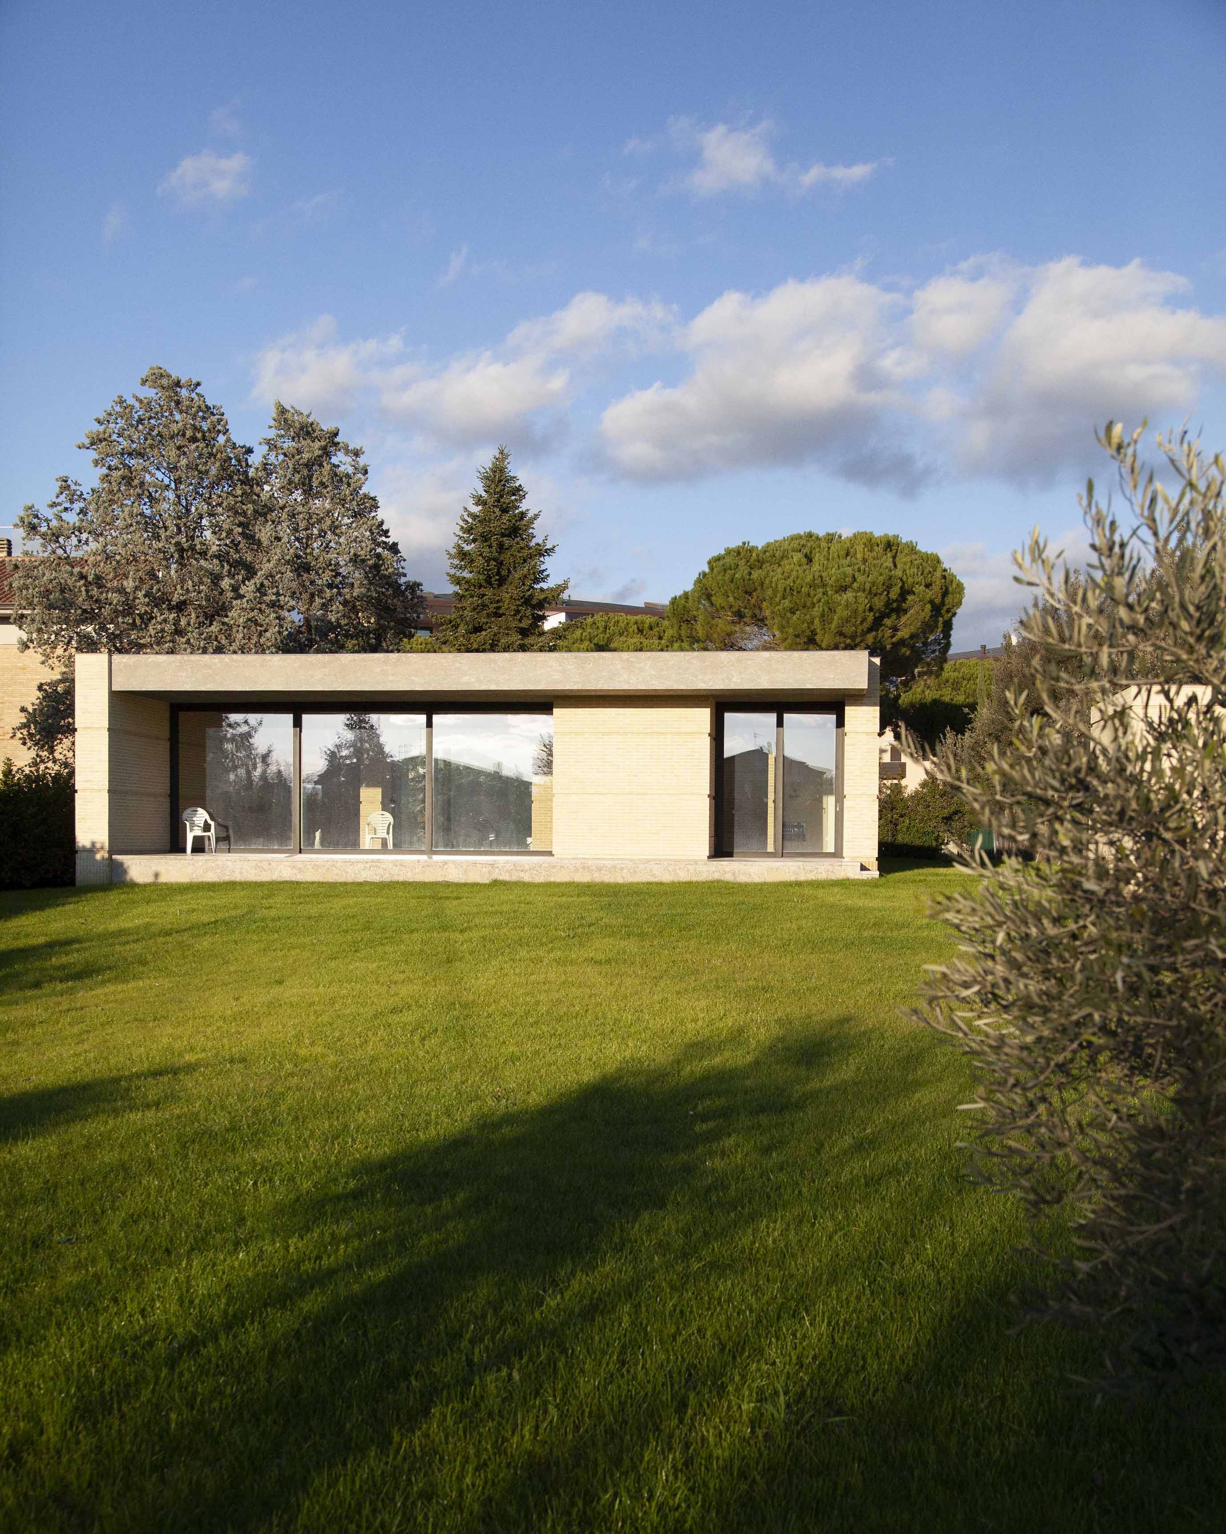
The Veterinarian’s House is a single-family residence that develops in a direct and controlled manner with the surrounding landscape.
The project, signed by the architect Gregorio Pecorelli, is based on a rigourous composition, in which low and horizontal volumes are arranged along the course of the terrain, reducing the visual impact and strengthening the dialogue with the garden.
The house is arranged on a single level and comprises five main spaces, with a clear distinction between the living and sleeping areas.
A linear circulation layout guides the transition from the entrance towards the more private areas of the home, while maintaining a constant visual connection with the outdoors through expansive glazed surfaces.
At the heart of the project is the outdoor patio, conceived as a transitional space between the interior and the garden and as a true extension of the living environment.
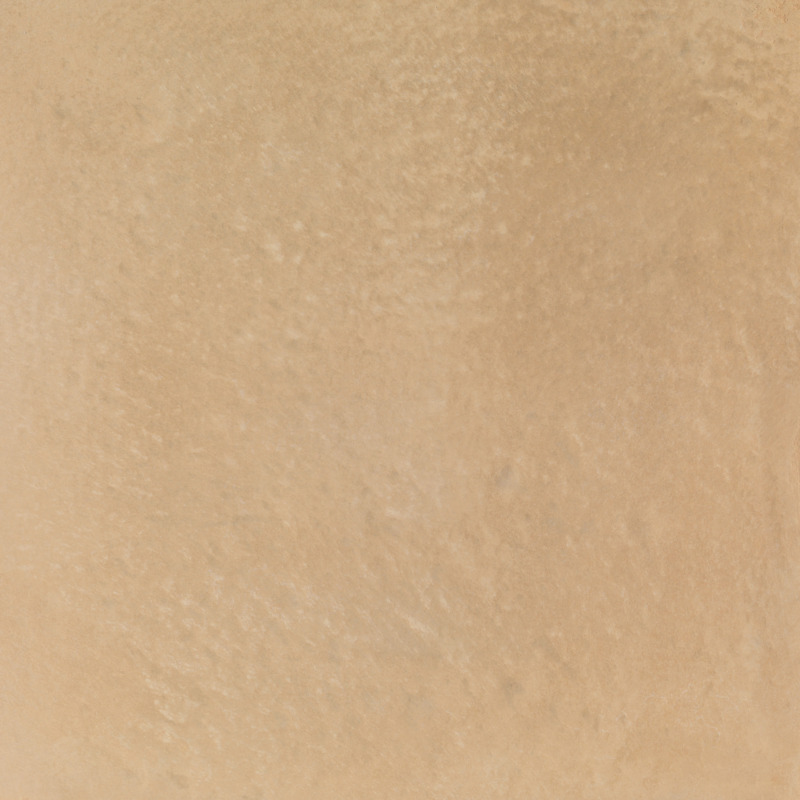
The clouded concrete surface reinforces this sense of continuity: a monolithic, uninterrupted floor that responds to the demands of everyday living while creating an intentionally understated tactile and visual character.
Surface area: approx. 60 sqm
Location and year: Assisi (PG), Italy, 2021
Colour: Mineral Gray
Finish: Matt
Design: Architect Gregorio Pecorelli
Photography: Architect Gregorio Pecorelli