 Go Back


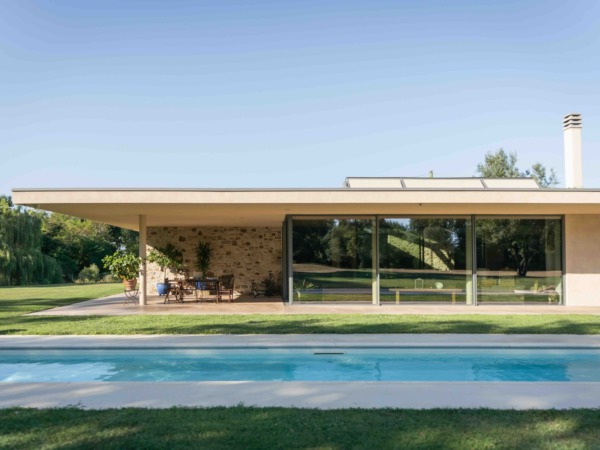


A contemporary Roman domus, whose planimetric approach, developed around three patios, generates an architecture capable of guaranteeing the right balance between privacy and sharing.
In Monticelli Terme, at the foot of the gently rolling hills of Parma, architects Marco Contini and Sara Chiari of continiarchitettura have created a contemporary residence whose spatial organisation recalls that of the ancient Roman domus.
The layout of the house is organised around three patios, each with a different form and function, strategically positioned to balance shared and private spaces, openness and privacy.
The first, larger patio separates the main residence from the service building, which houses the garage and spaces dedicated to professional activities.
The second patio forms the heart of the residential area, around which the living spaces are arranged, while the third provides an intimate retreat reserved for the principal bathroom.
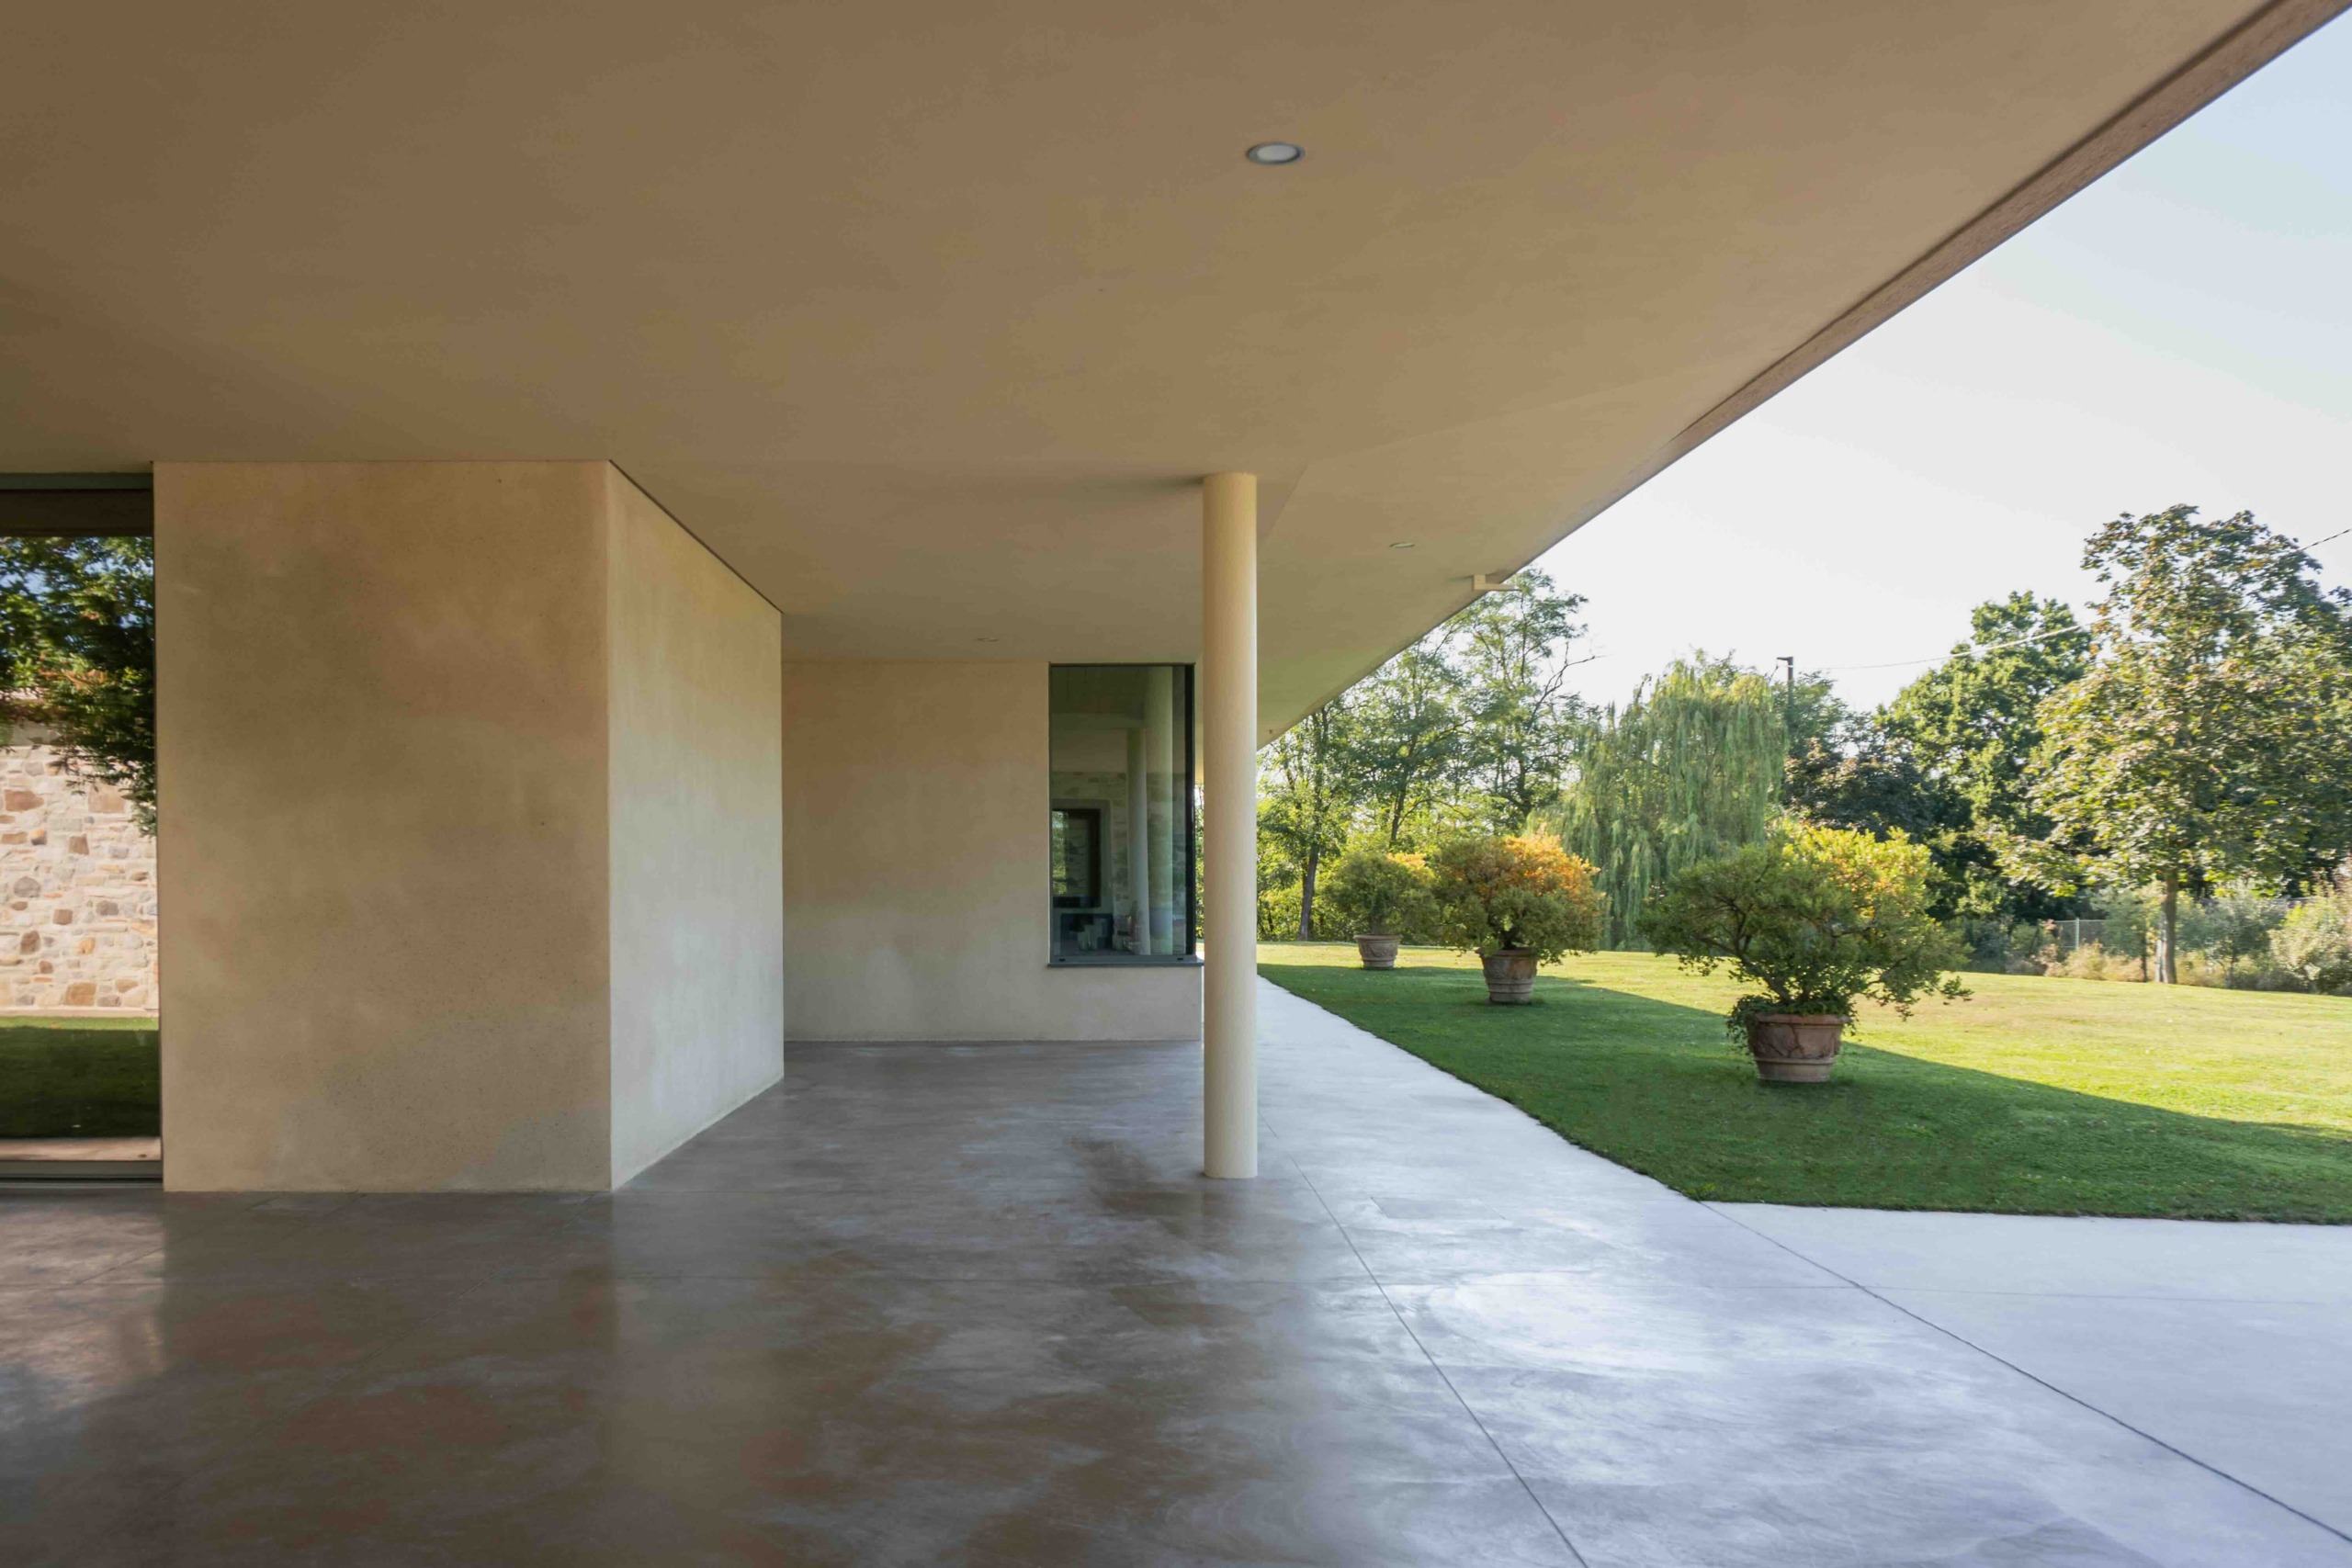
The façades alternate solid masonry sections with large full-height glazed openings, specifically designed to maintain a constant visual connection between the interiors and the garden.
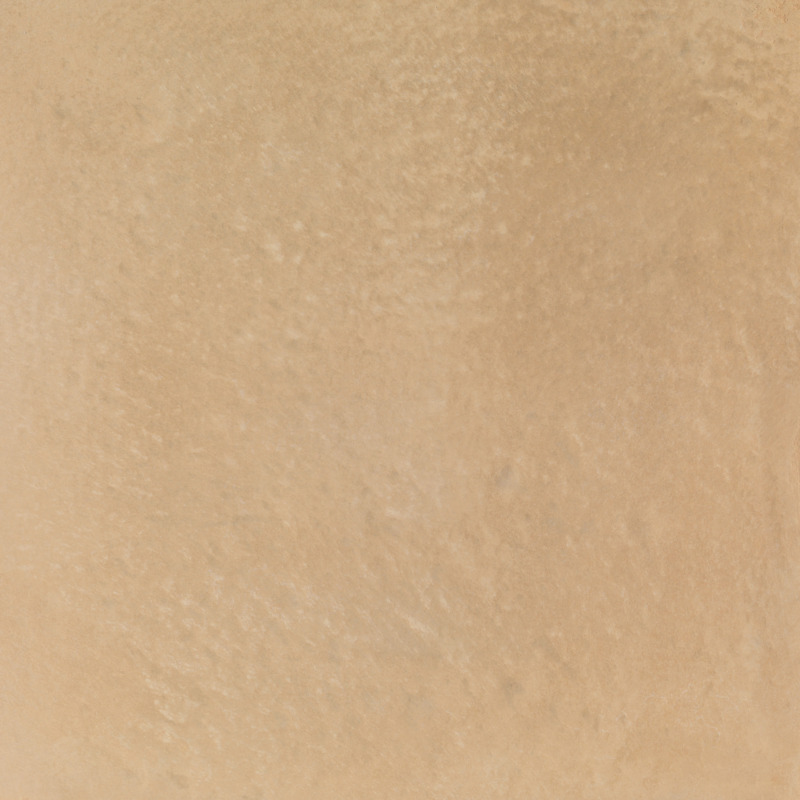
The choice of materials also draws inspiration from nature. Washed-render and local stone walls are combined with larch wood ceilings and Isoplam Deco Nuvolato flooring in the Clay shade. This seamless cement-based surface creates a strong connection between the house and the landscape, establishing a continuous dialogue between indoors and outdoors.
Characterised by subtle variations in colour, ranging from lighter nuances to deeper tones, Deco Nuvolato is highly resistant to wear, impact and foot traffic.
For the outdoor areas, the architects selected the new Deco Nuvolato Grip, featuring a brushed finish in the delicate Cipria shade.
Formulated with a special cement-based mix, Deco Nuvolato Grip was developed by Isoplam for surfaces required to withstand UV exposure, wear and weathering.
Its tactile texture also provides excellent slip resistance, achieving classifications of up to R12 or R13.
Surface area: 690 sqm
Location and year: Monticelli Terme (PR), Italy, 2020
Colours: Clay and Cipria
Finish: Matt indoors, slip-resistant outdoors
Design: Marco Contini with Sara Chiari
Photography: Davide Gatti