
 Go Back


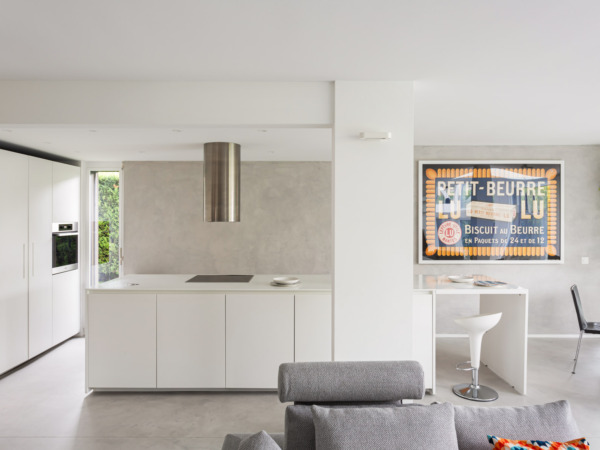


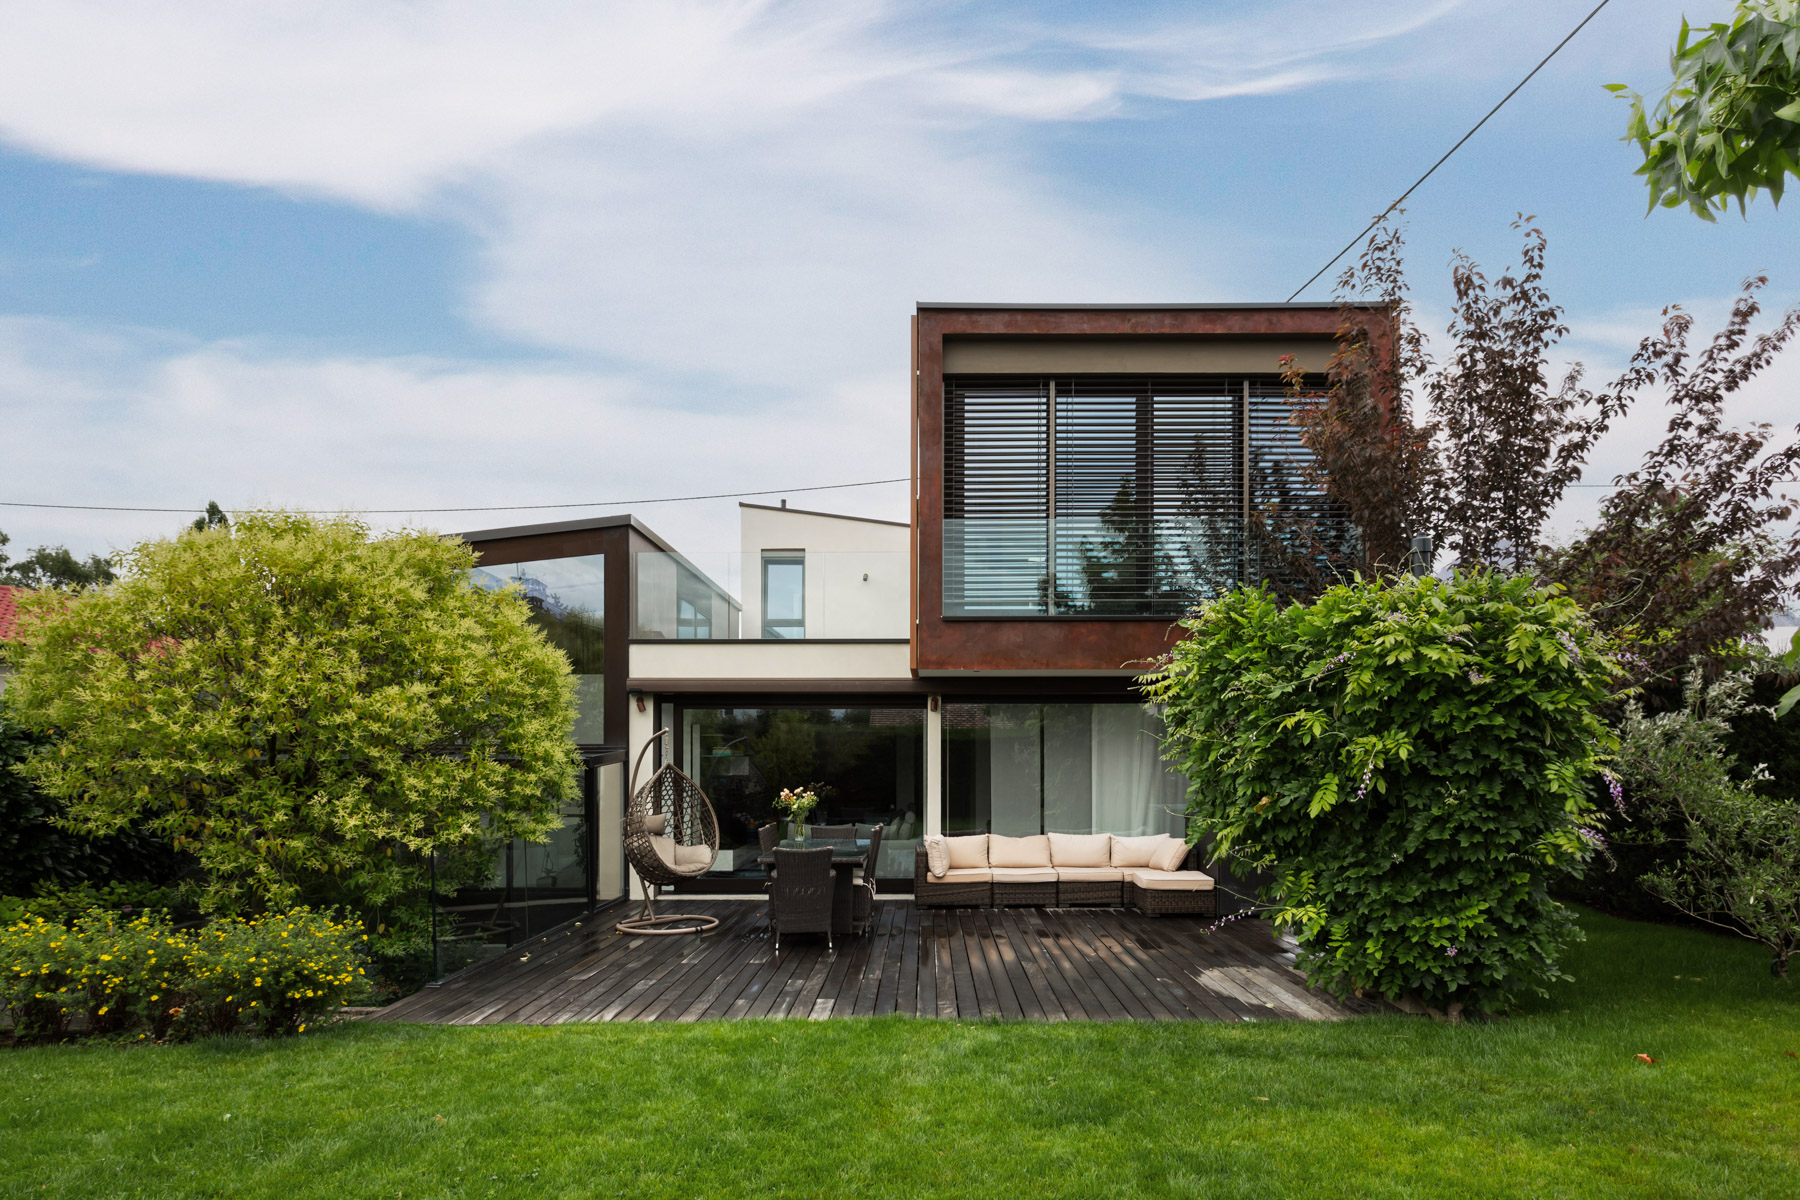
The redevelopment of a Swiss villa uses continuous Isoplam surfaces in a building that is divided into independent and functional volumes, organised according to the logic of interconnected boxes.
In the heart of Geneva, the 23bassi studio reorganises the house through a system of interconnected volumes that distinguish the different domestic functions while maintaining a coherent architectural language. On the ground floor, the living area develops as an open space living room open to the garden thanks to large sliding windows that amplify the permeability between inside and outside.
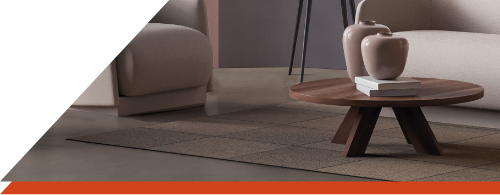
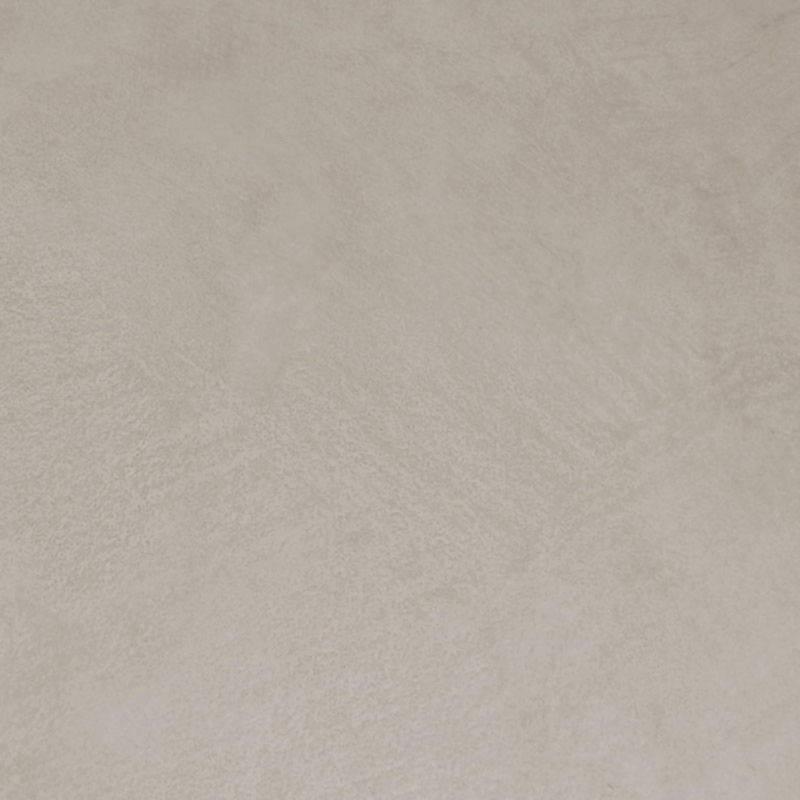
For the interiors, Microverlay® microcement from Isoplam was chosen, applied on floors and vertical surfaces to create a continuous and minimal envelope. The thickness reduced by only 3 mm allows you to maintain all the performance of traditional concrete while ensuring a fluid and contemporary aesthetic that enhances iconic furnishings and the Boffi island kitchen and the iconic furnishings of designers such as Le Corbusier, Rodolfo Dordoni for Minotti and Mario Bellini for Cassina.
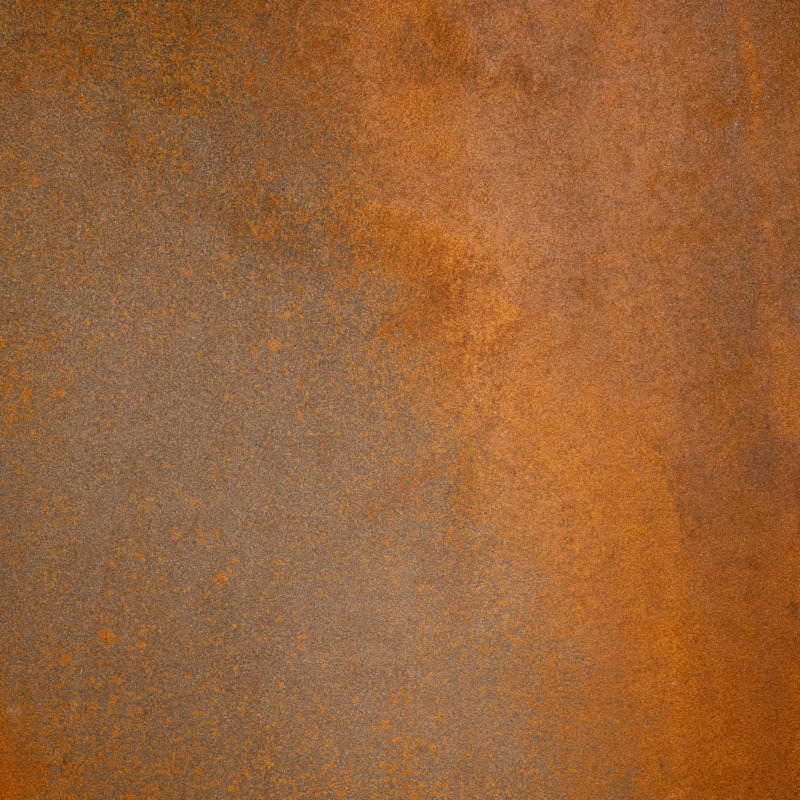
Outside, the protruding volume that dominates the living area is enhanced by Isoplam’s Oxydecor Rust coating, capable of reproducing the Corten effect with a vibrant and material surface. The rusty shades dialogue with the wood of the dehors and the vegetation of the garden, generating a chromatic balance that strengthens the relationship between architecture and landscape.
Surface area: approx. 250 m²
Location and year: Geneva, Switzerland – 2023
Colour: Taupe
Finish: Matt
Project: Studio 23bassi
Photography: Simone Furiosi