
 Go Back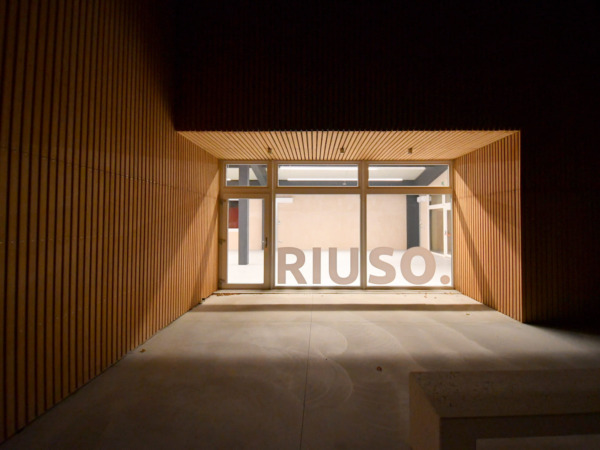


An industrial flooring for a NZEB building designed for the recovery of materials and the circular economy.
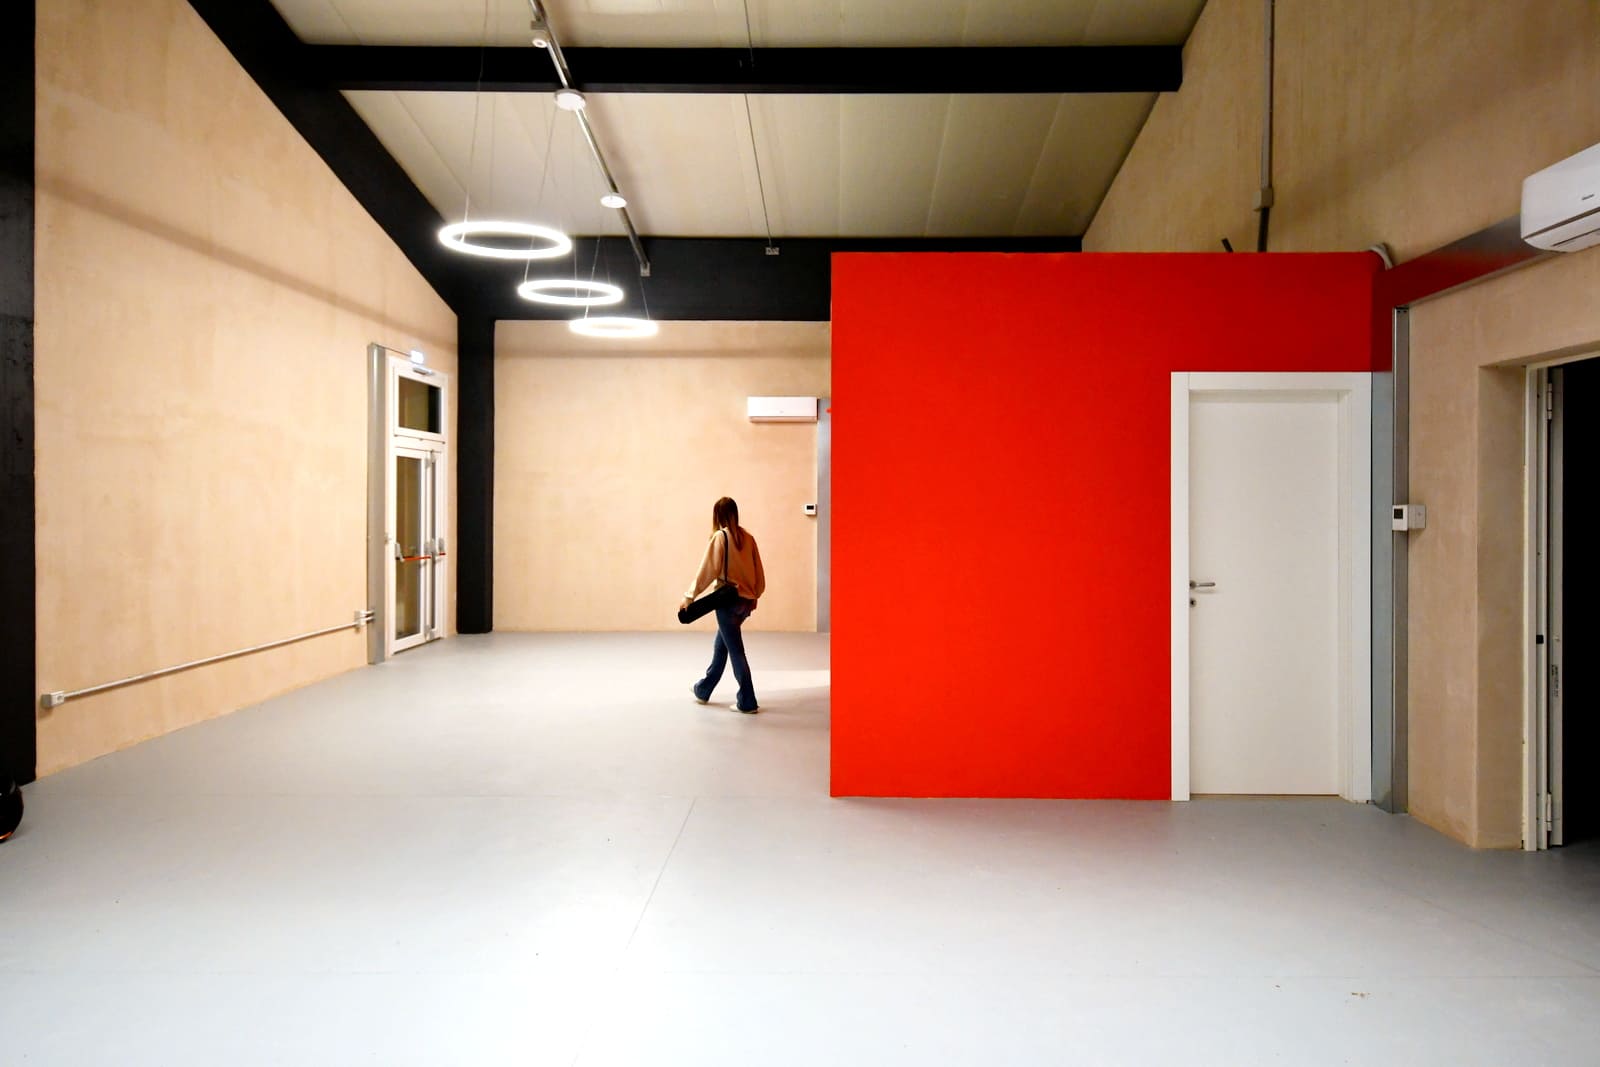
Designed by the SGLAB – Engineering and Architecture studio, the Reuse Centre in the province of Bologna is a NZEB (Nearly Zero Energy Building) public building designed to encourage the recovery of materials and promote a culture of the circular economy.
The project interprets a public service through an essential architecture, characterised by authentic materials, clean volumes and a welcoming entrance covered in wooden slats, where the continuity of the surfaces contributes to the overall quality of the space.
For indoor and outdoor environments, Pavilux® was chosen, Isoplam’s continuous industrial floor that guarantees high mechanical performance, wear resistance and ease of maintenance.
The possibility of using the same industrial flooring for interior and exterior spaces allows you to develop a coherent project from an architectural point of view, eliminating visual interruptions and strengthening continuity between the different areas of the building.
Location and year: San Lazzaro di Savena (BO), Italy, 2023
Colour: Cemento
Finish: Matt