 Go Back


Adaptive reuse without compromising the identity the building has acquired over time: this is what Isoplam continuous surfaces make possible in complex architectural restoration and heritage renovation projects.
The defining feature of the entire building is the monumental staircase, which rises between the existing stone columns and connects the different levels of the structure.
Featuring steps with an unusually slim thickness of just 8 cm, rather than the conventional 12 cm, the staircase was created using Isoplam Pavilux Overlay, a low-thickness solution based on a fibre-reinforced mineral hardening compound. The system provides an alternative to conventional concrete where the available build-up depth is limited.
Hand-finished to achieve a perfectly smooth, even surface with subtle tonal variations in a slightly darker shade, the staircase was then protected with a layer of Isoplam Plam Sealing acrylic resin. The resulting surface is stain-resistant, mould-resistant, antibacterial, and water- and oil-repellent.
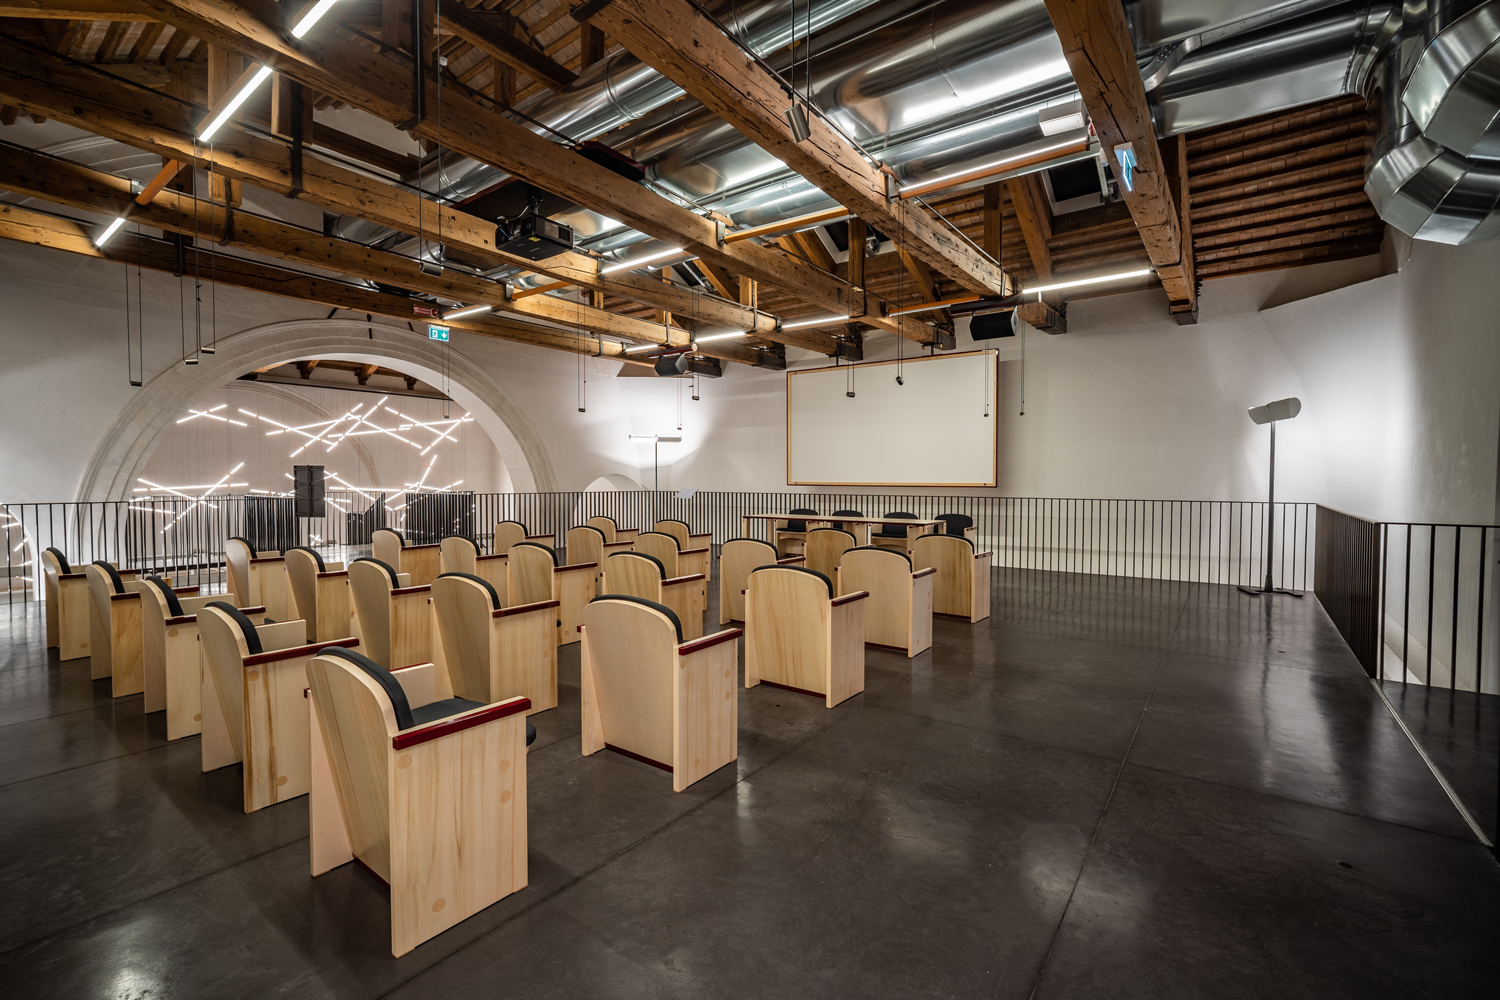
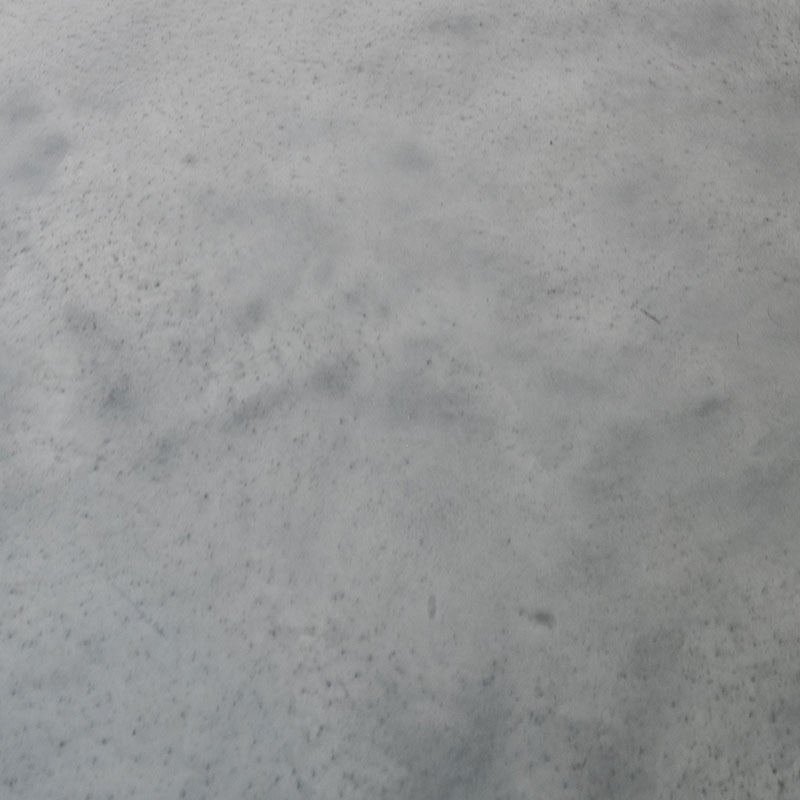
The sense of visual continuity that defines the architecture is further enhanced by the seamless flooring created with Isoplam Skyconcrete Indoor in Dark Gray, used throughout all four levels of the building.
At just 3 mm thick, Skyconcrete Indoor combines the hardness and visual character of a concrete floor with an extremely low build-up. This made it possible to minimise the additional load on the existing structure, meeting one of the key requirements set by the architectural design team.
Surface area: 880 sqm
Location and year: Via A. Canova, Treviso (TV), Italy, 2020
Colour: Dark Gray
Finish: Matt
Design: Tobia Scarpa Studio
Photography: Marco Zanta