 Go Back




A contemporary villa overlooking Lake Garda where architecture and matter dialogue with the lake landscape through continuous surfaces, deep colours and a careful balance between built and nature.
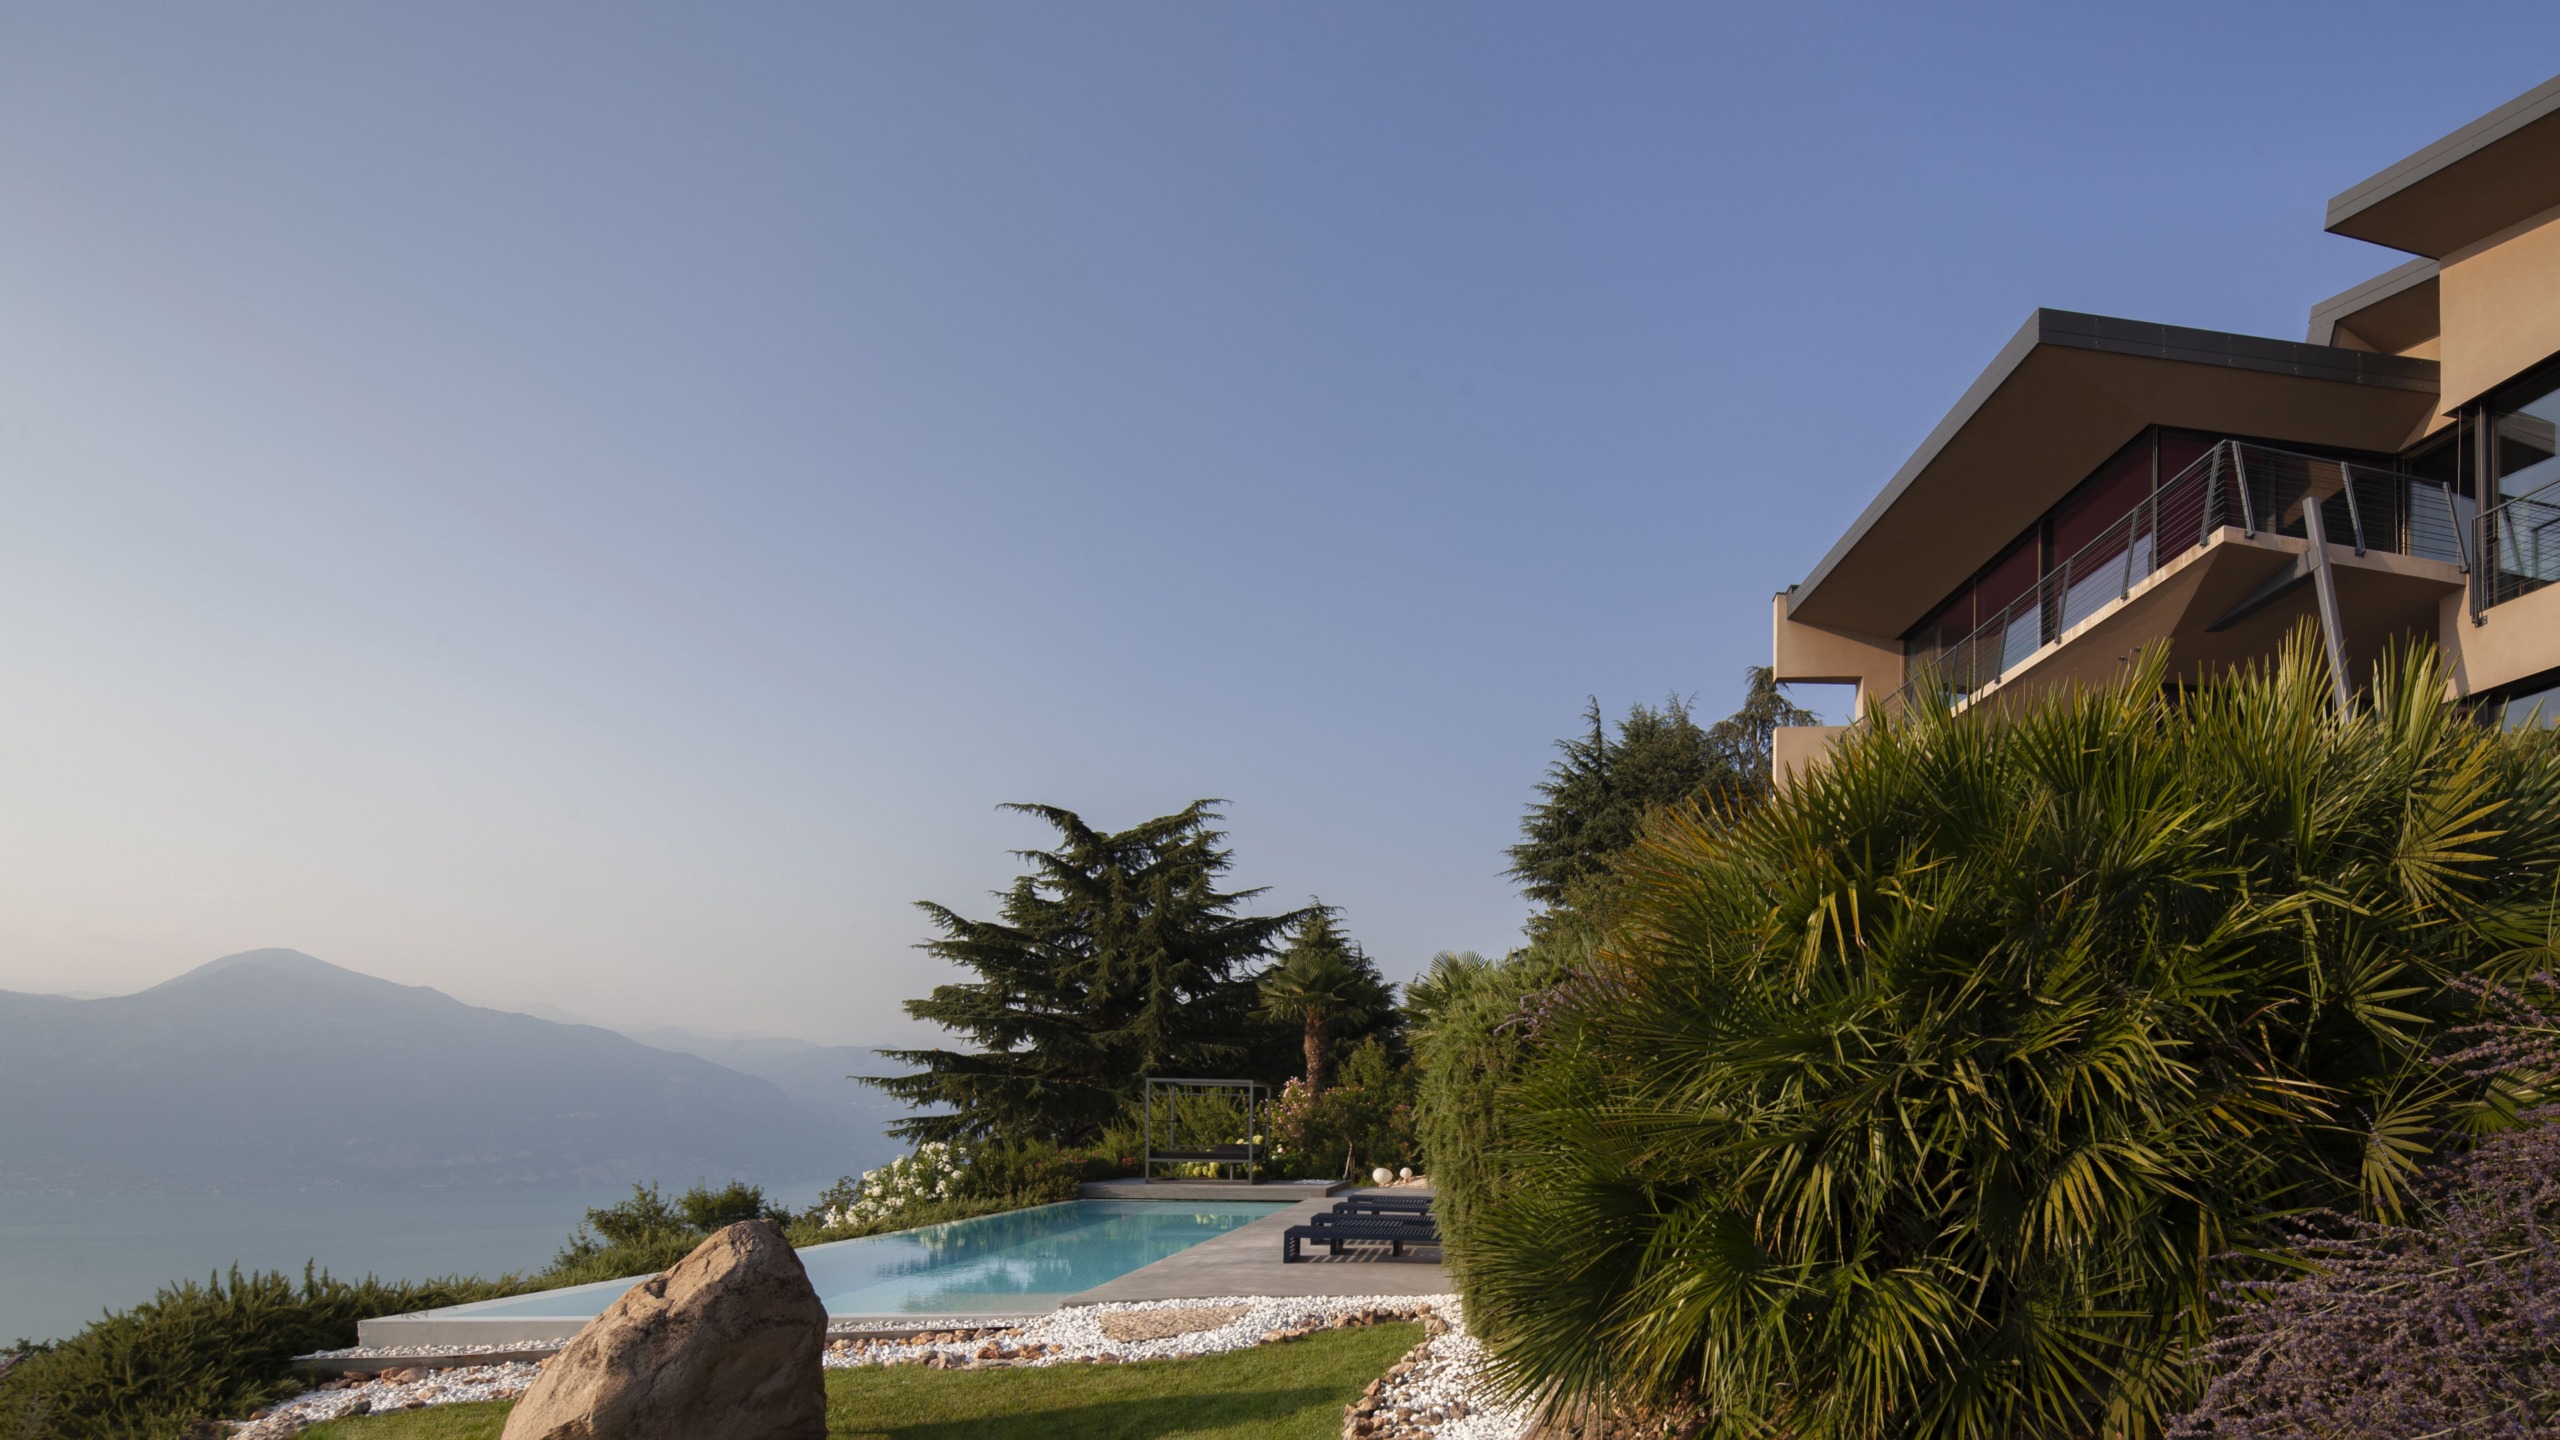
Perched on the eastern shore of Lake Garda, the new private villa in Torri del Benaco, designed by Studio Finotti Albino, was born from the desire to integrate architecture into the natural context with minimal visual impact. The building is conceived as an almost monolithic envelope open to the lake, organised through the intersection of two main volumes arranged on staggered floors. This configuration allows you to optimise solar exposure and manage roofs with different functions.
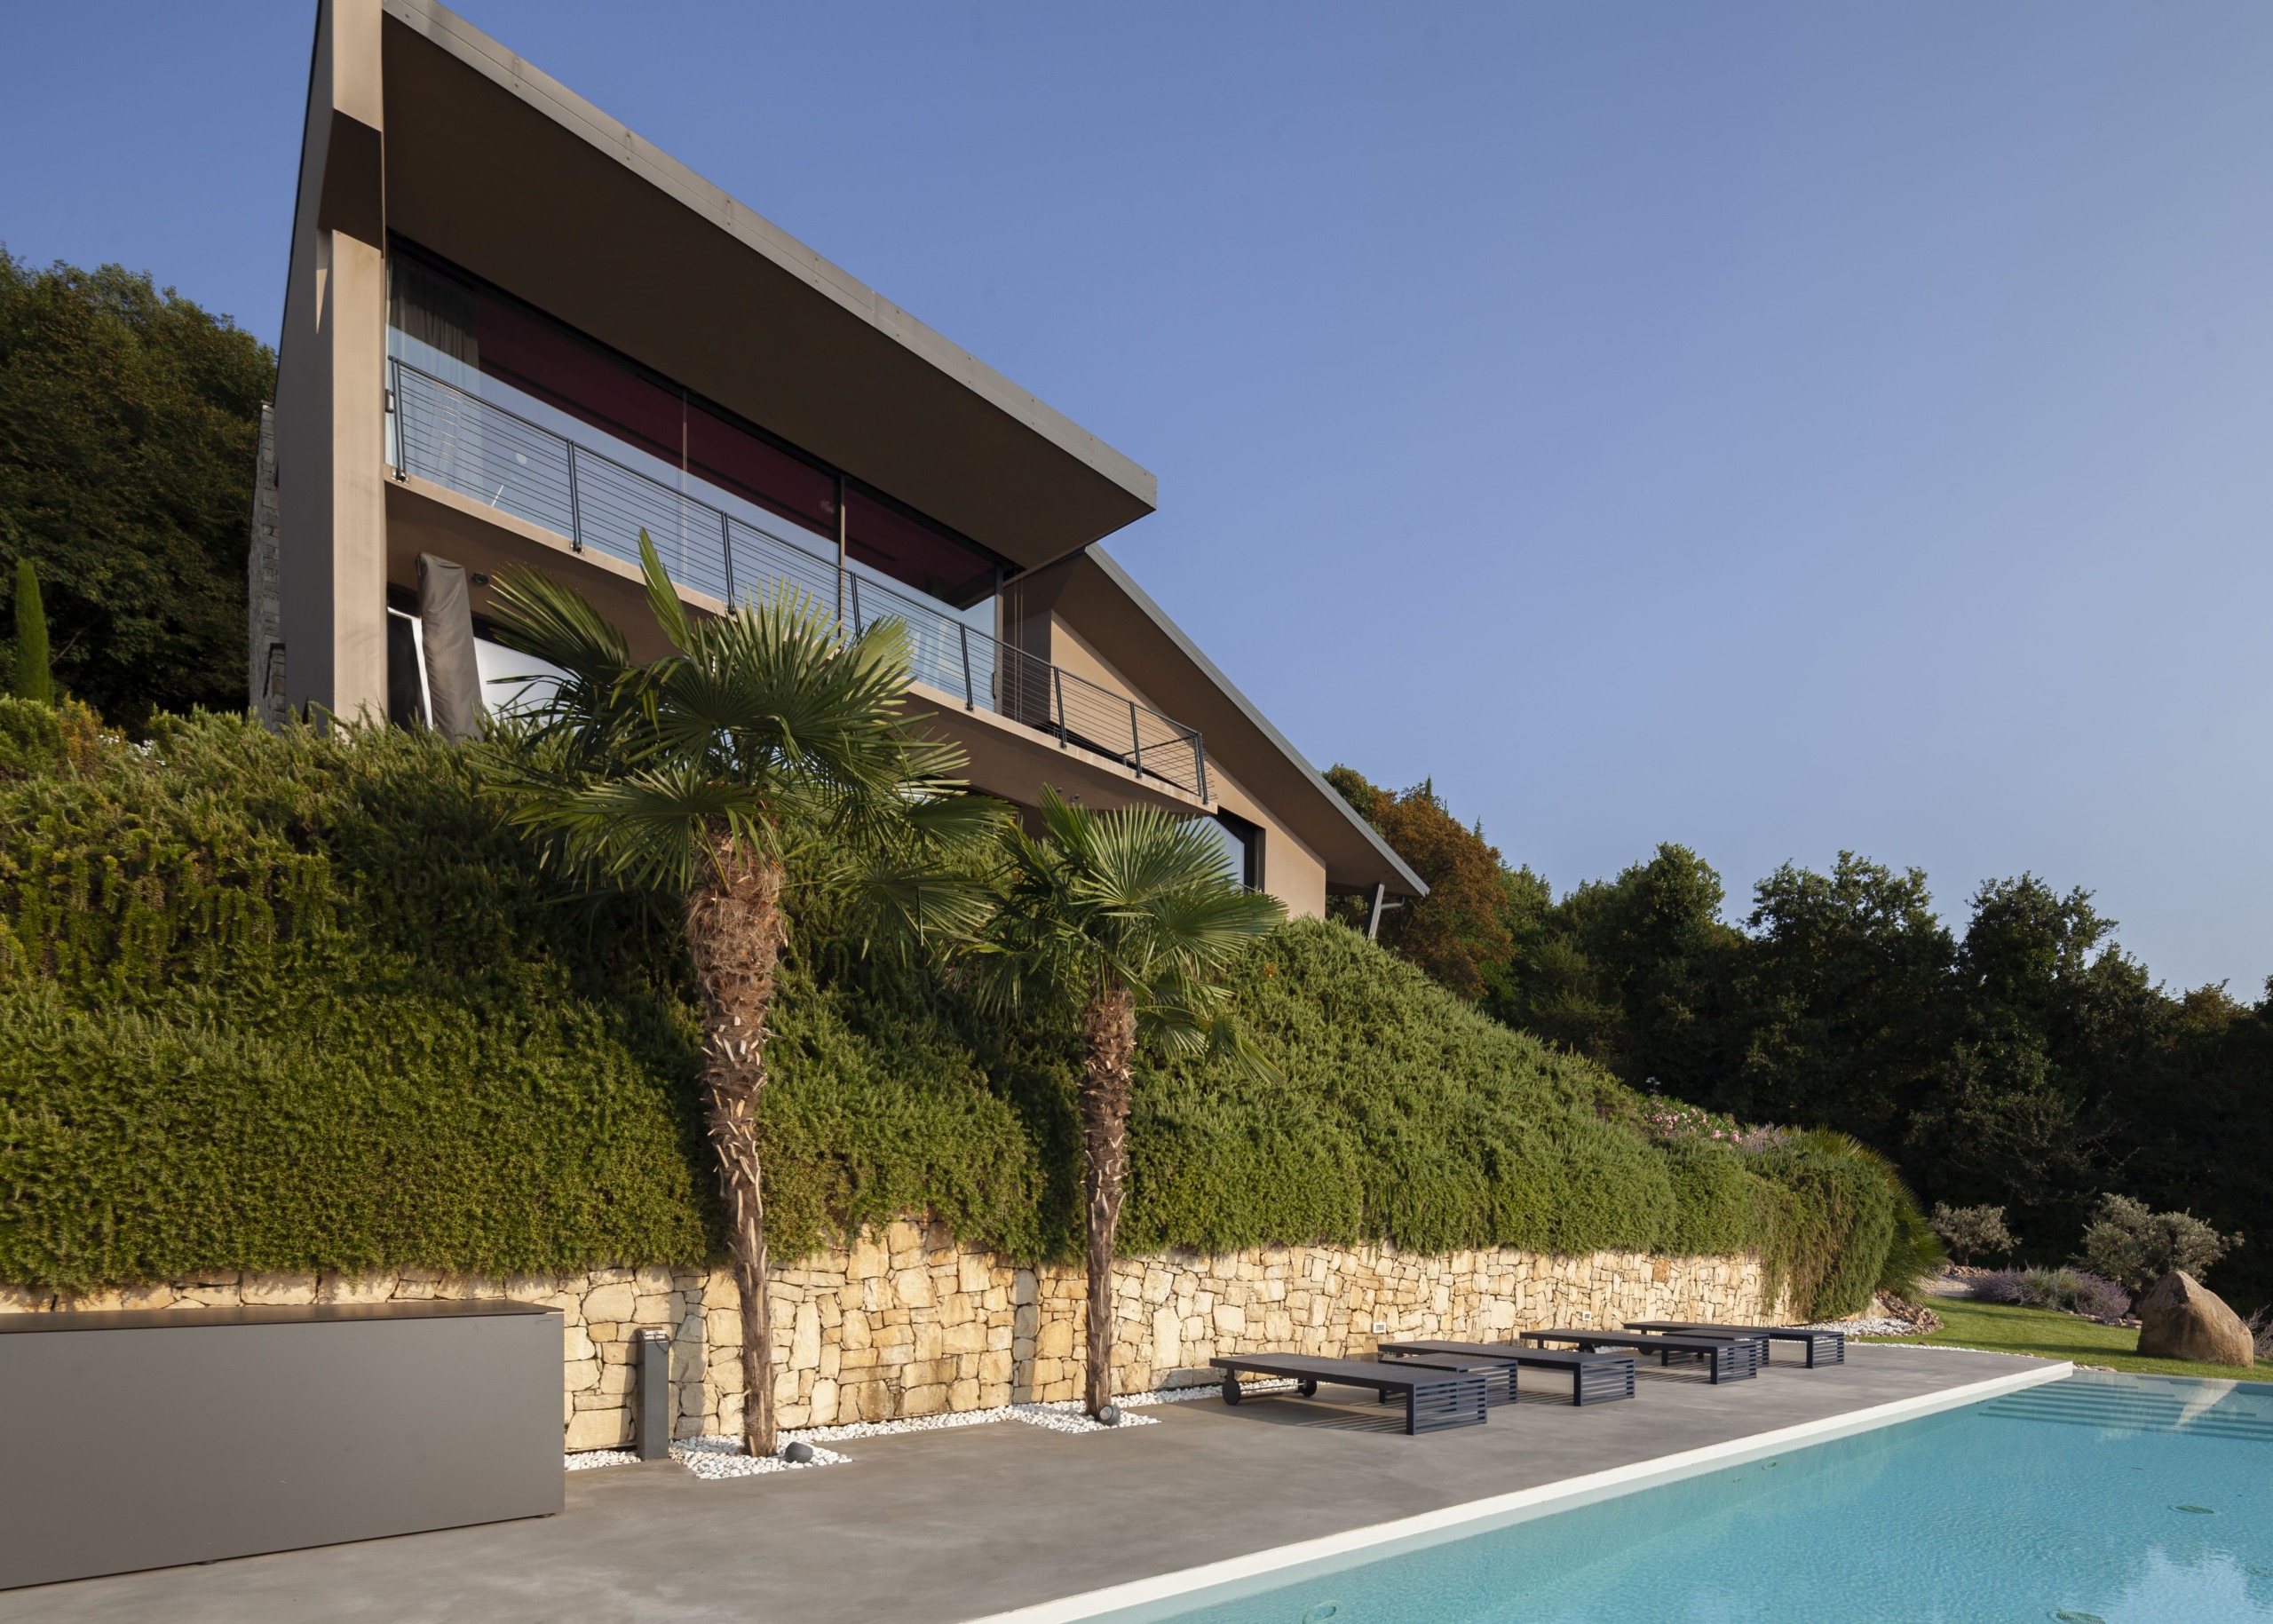
The project enhances the relationship with the landscape through large glass surfaces and a large west-facing terrace, which allow natural light and the view of the lake to become an integral part of the living experience. The garden, modelled according to the natural slope of the terrain, accompanies the gaze towards the valley and frames the pool area, creating a sequence of outdoor spaces designed for conviviality and relaxation.
For walkways and poolside, Micro Compact Isoplam® was chosen, a continuous cement coating applied in a dark shade, which varies according to the light during the day and in different seasons. The textured surface generates a soft-touch effect that is pleasant to the touch and the eye, while the non-slip and non-slip properties, combined with resistance to water, wear, atmospheric agents and frost, make this solution particularly suitable for walkways and pool edges.
Surface area: 250 m²
Location and year: Torri del Benaco (VR), Italy, 2024
Colour: Carbon Black
Finish: Matt
Project: Studio Finotti Albino
Photography: Marco Toté