
 Go Back

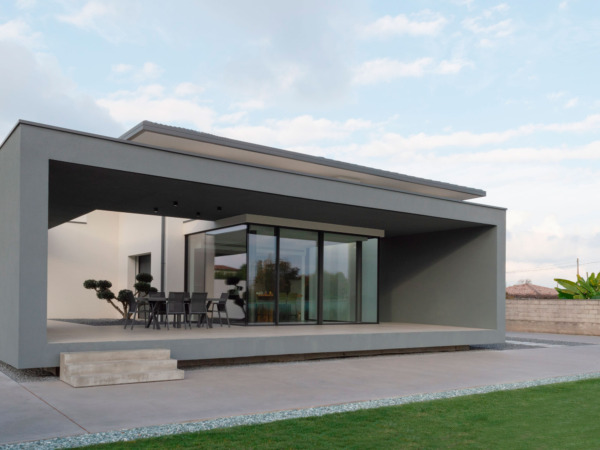


The redevelopment project transforms a bourgeois residence of the second half of the 20th century through an essential and contemporary architectural language.
The project retains selected typological elements of the original building while completely redefining the layout of the living spaces.
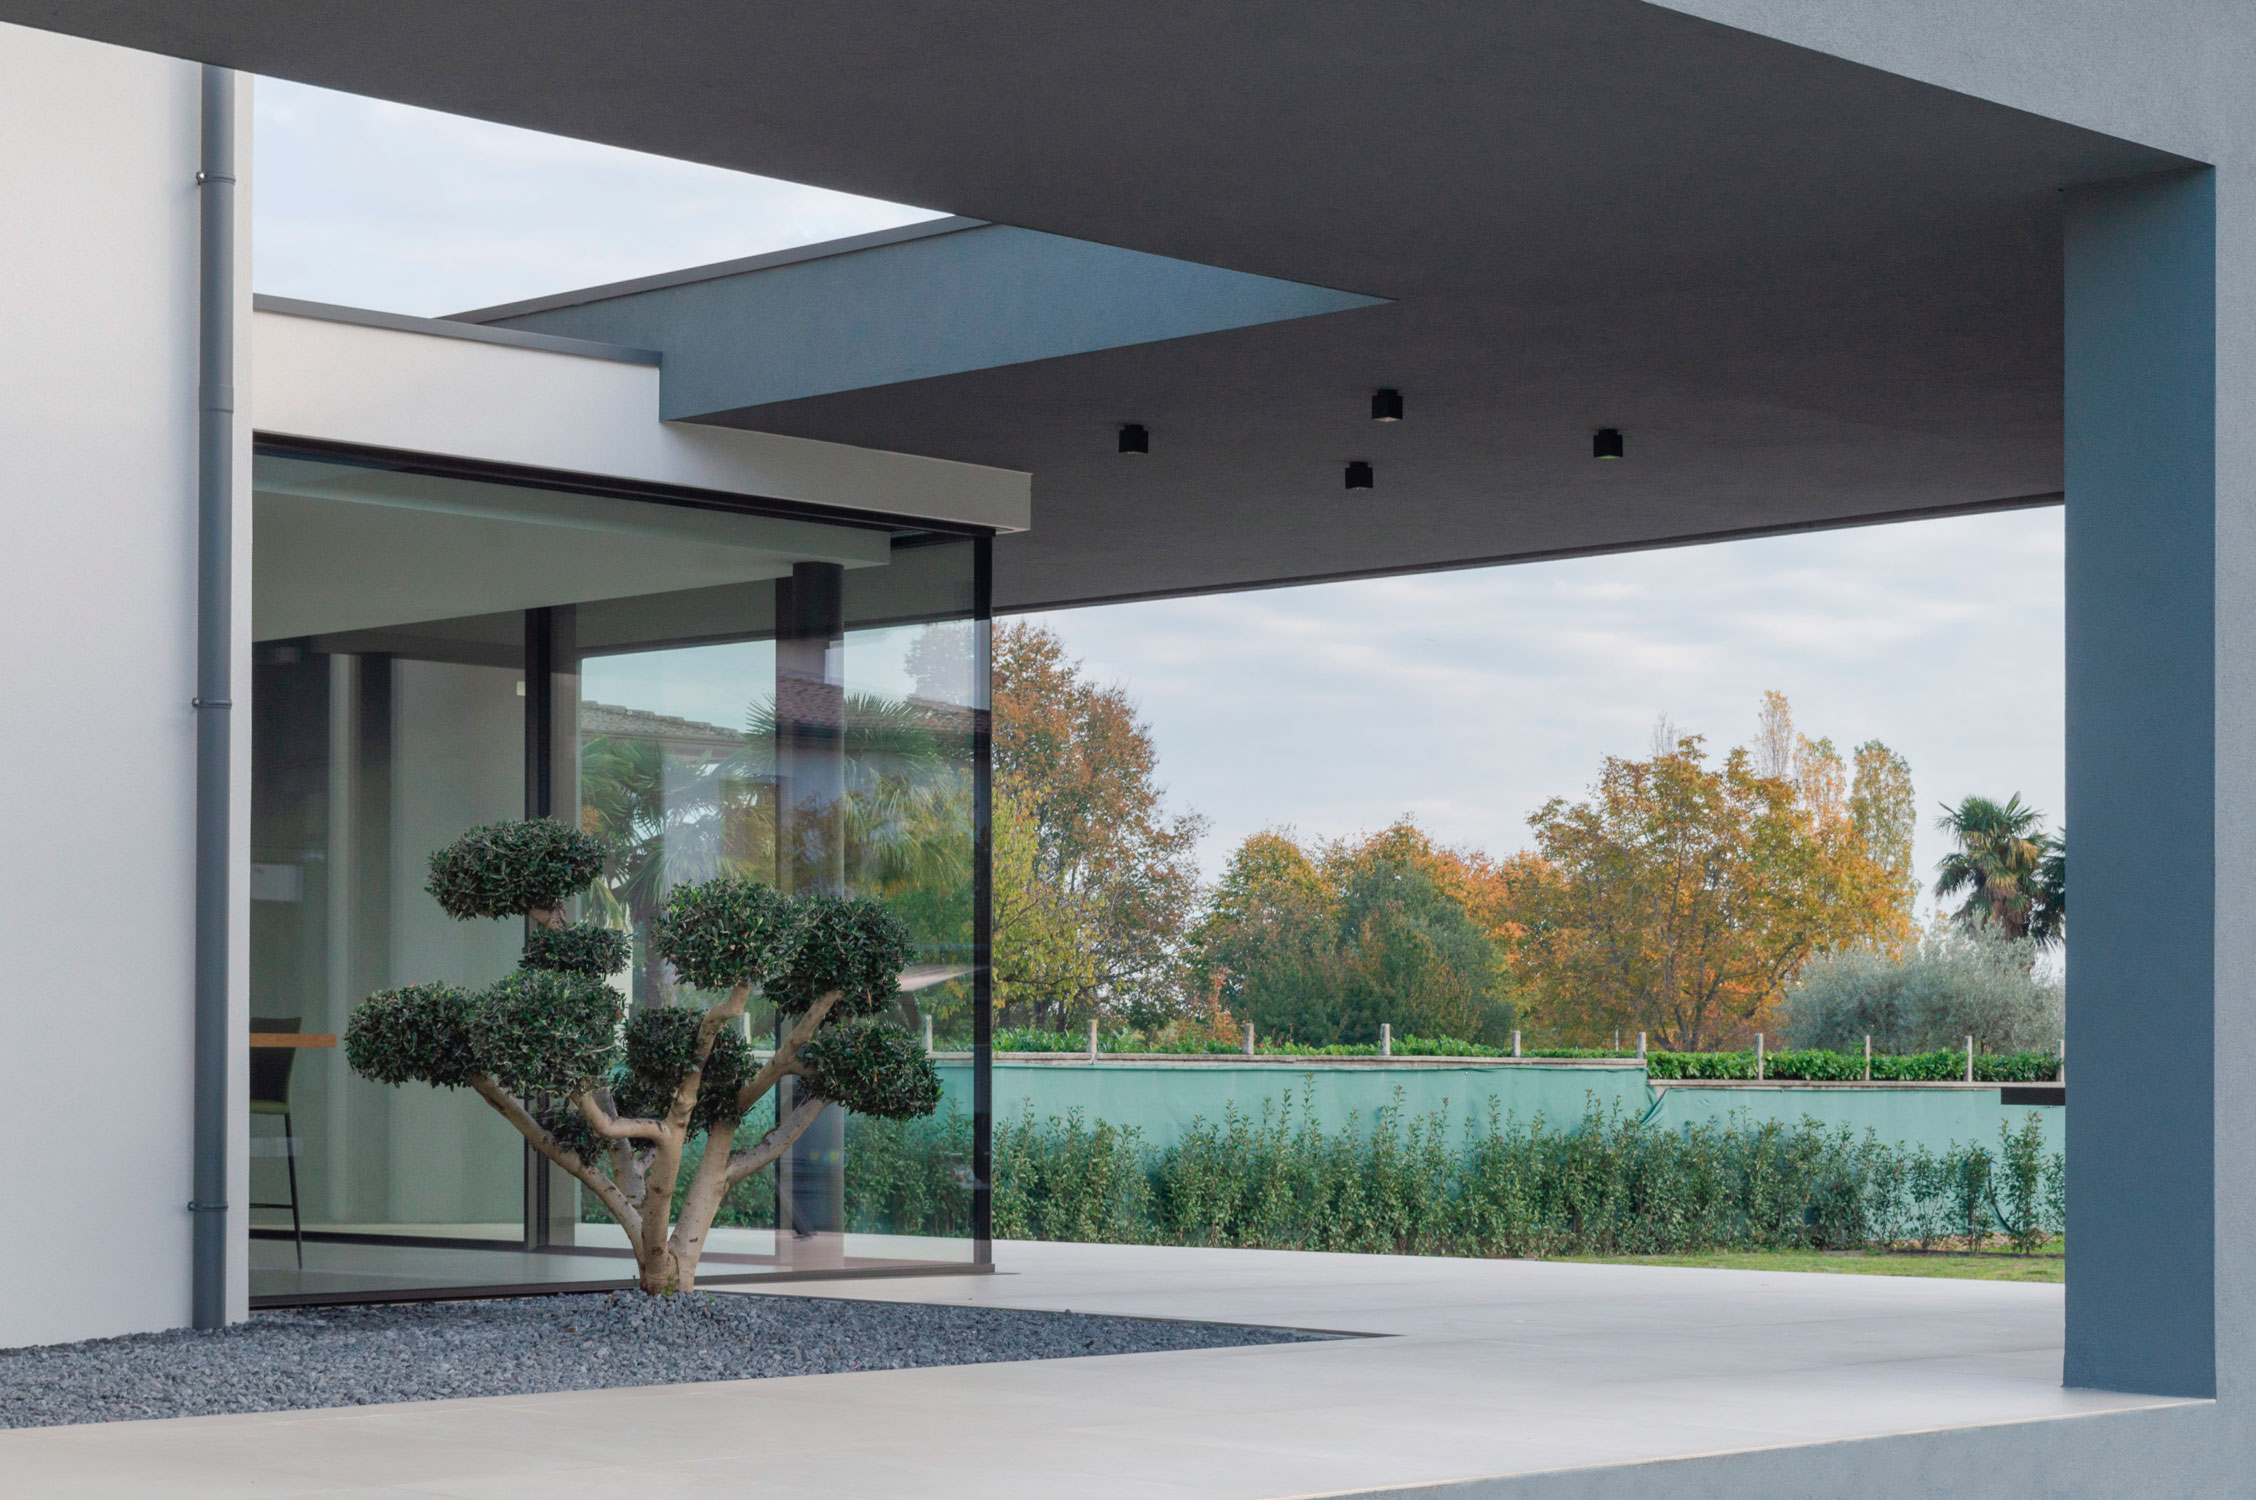
Through the introduction of simple, essential volumes, Scattola Simeoni creates a new entrance on the north side and adds covered outdoor areas along the south and west façades, strengthening the connection between indoors and outdoors.
Thanks to its elevated volume, the residence enhances the perception of space and opens out towards the surrounding agricultural landscape and park.
The expansive glazing in the living area and the bow window projecting towards the landscape create visual continuity between architecture and its surroundings, making natural light a central element of the design.
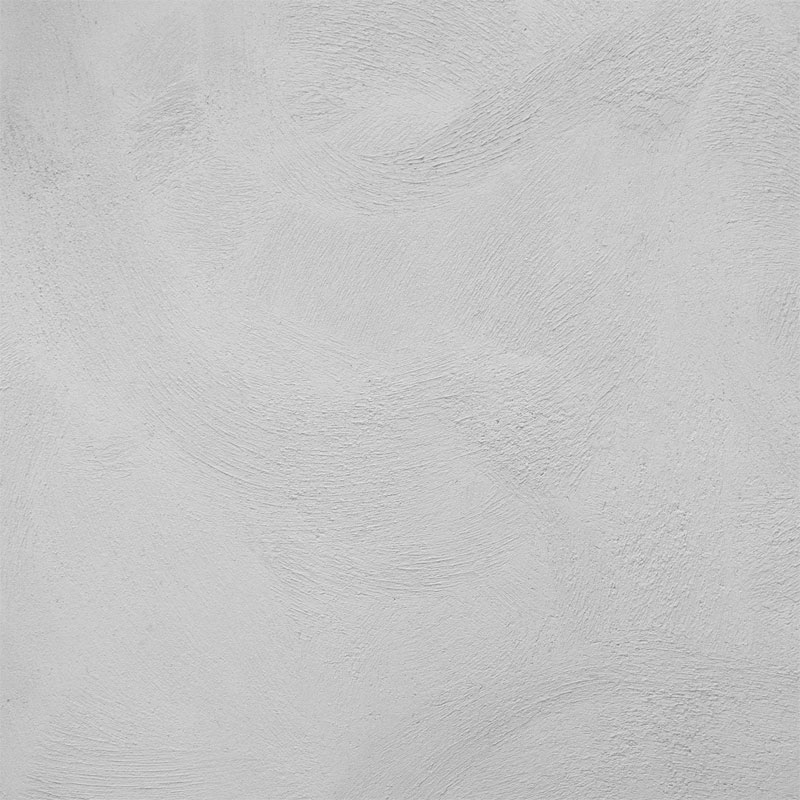
Alongside the clarity of the architectural volumes, the project emphasises contemporary materials and finishes. Within this context, Isoplam Deco Nuvolato Grip defines the outdoor surfaces with a seamless, tactile texture and a minimalist, elegant character.
Surface area: over 200 sqm
Location and year: Rossano Veneto (VI), Italy, 2021
Colour: Light Gray
Finish: Matt
Design and photography: Scattola Simeoni Architecture Studio