 Go Back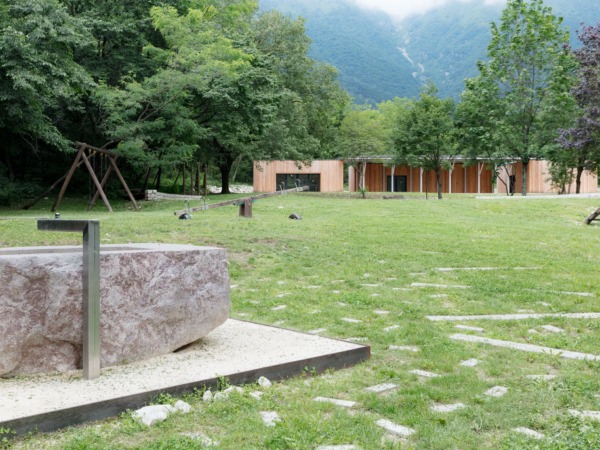


In the Redevelopment project of the Val di Croda, Pavilux Isoplam accompanies the interior and exterior spaces of the new multifunctional building, creating a material dialogue with wood, stone and landscape.
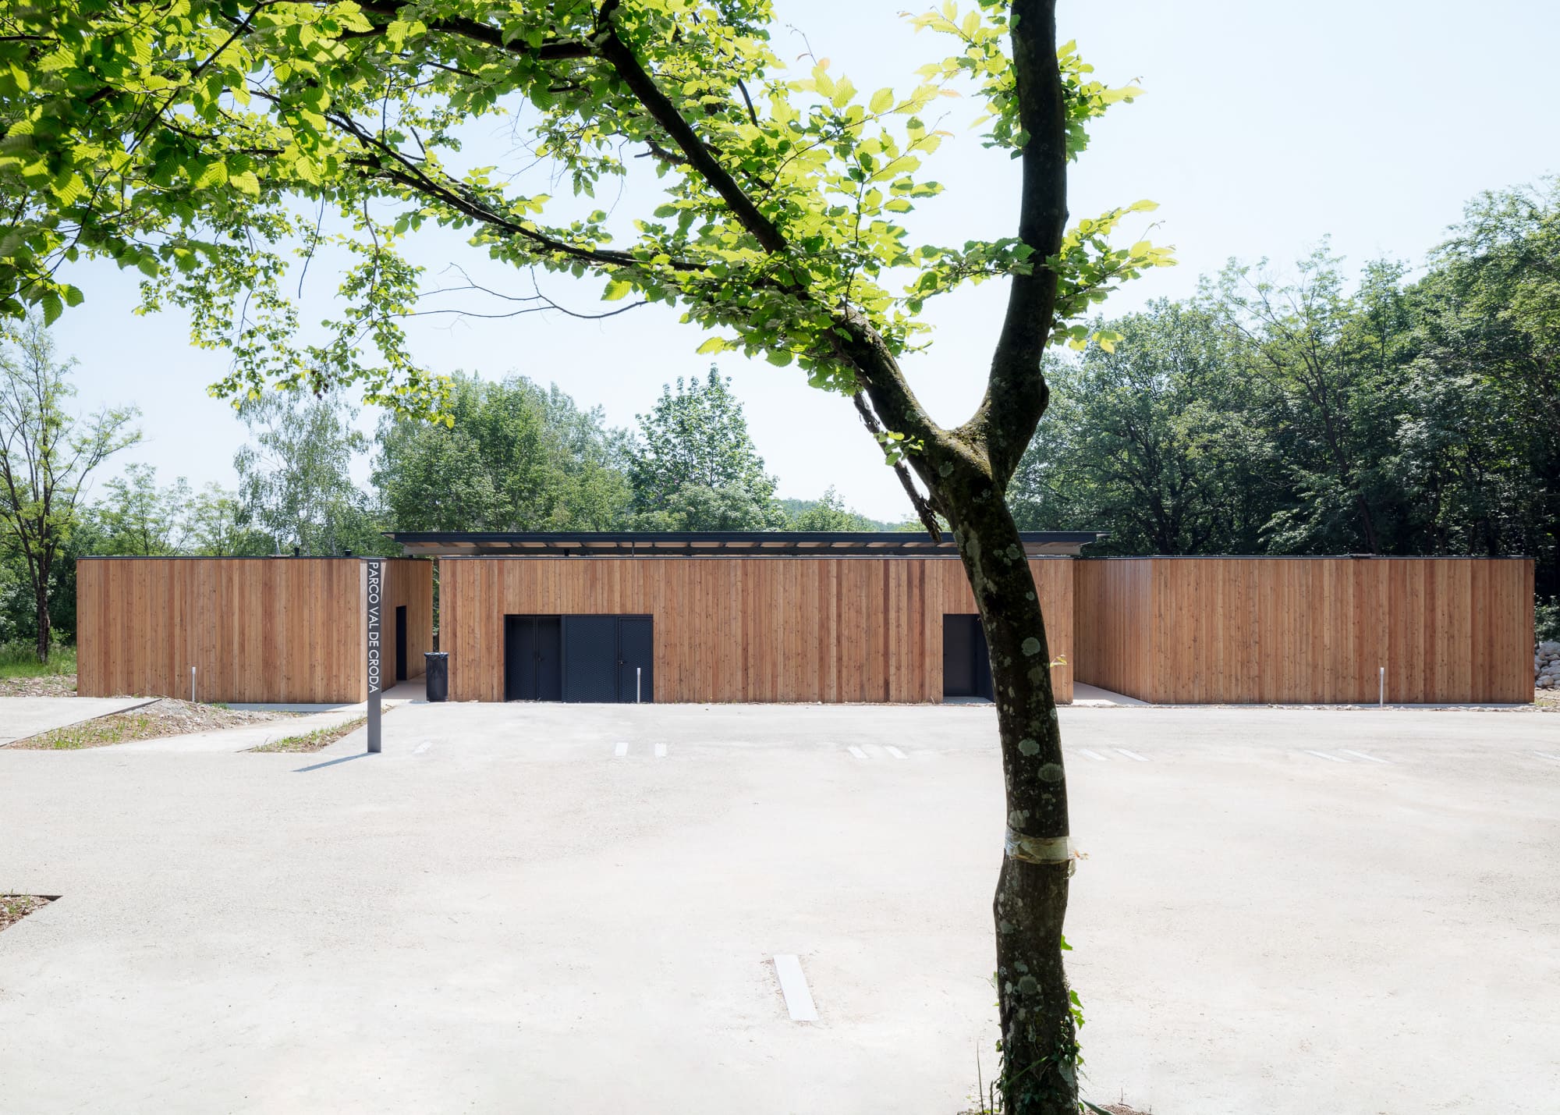
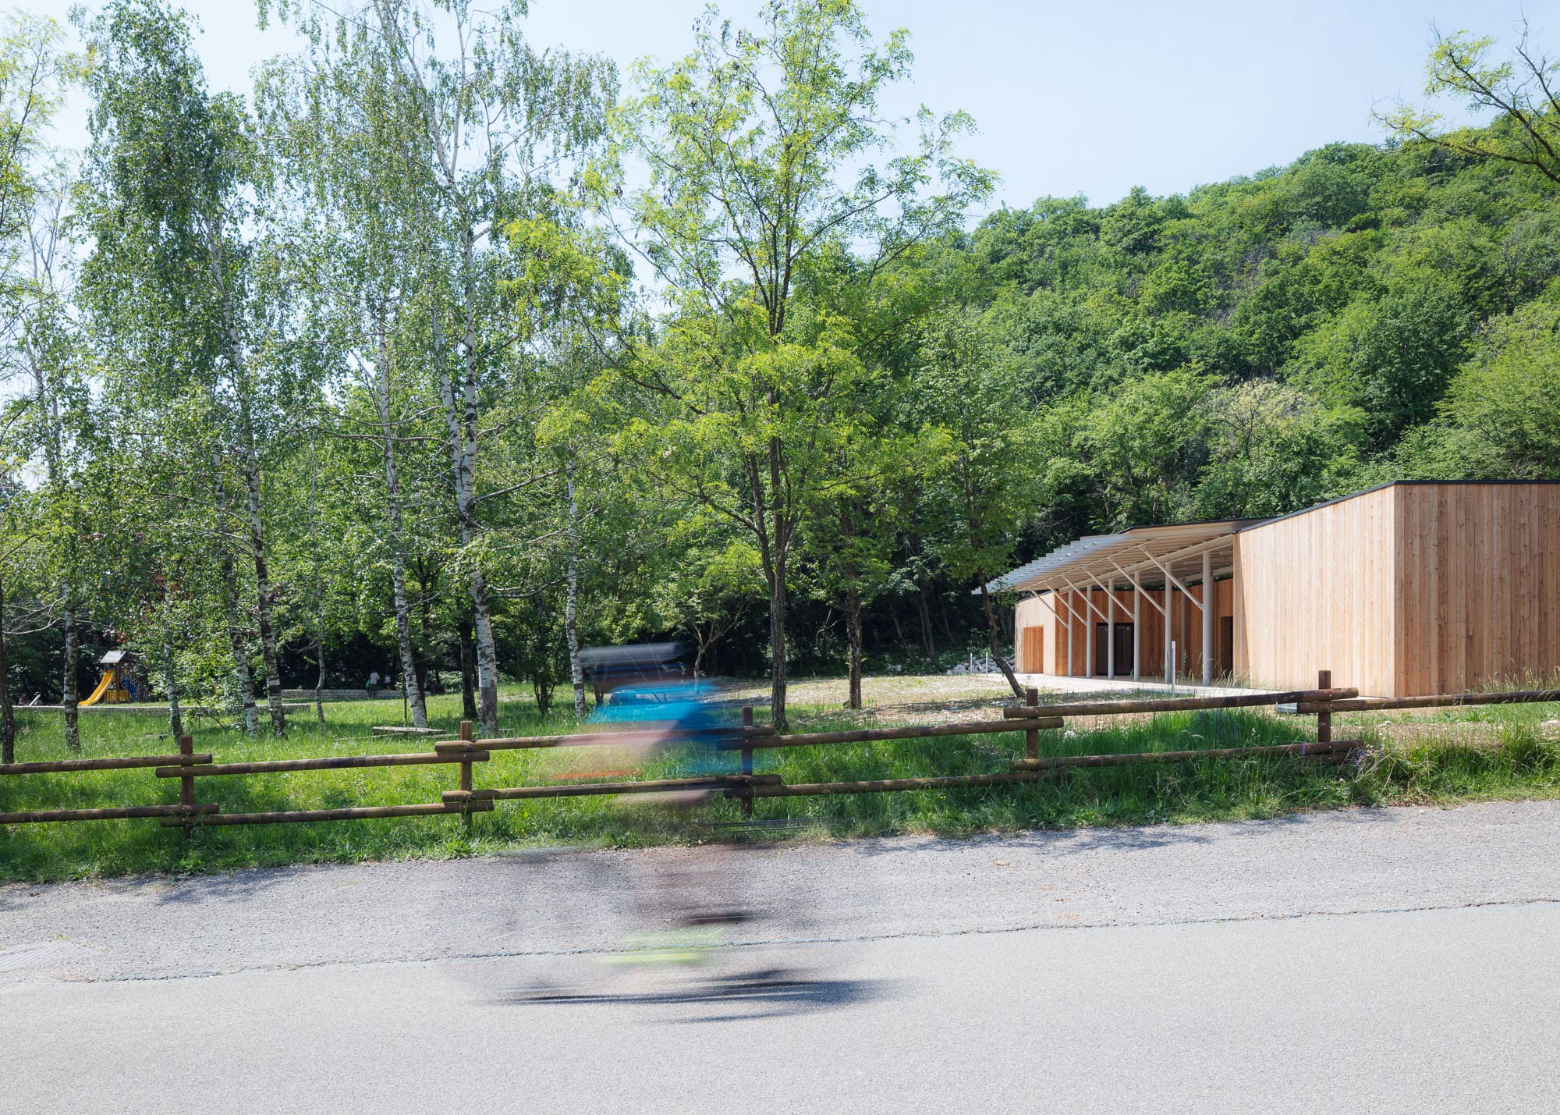
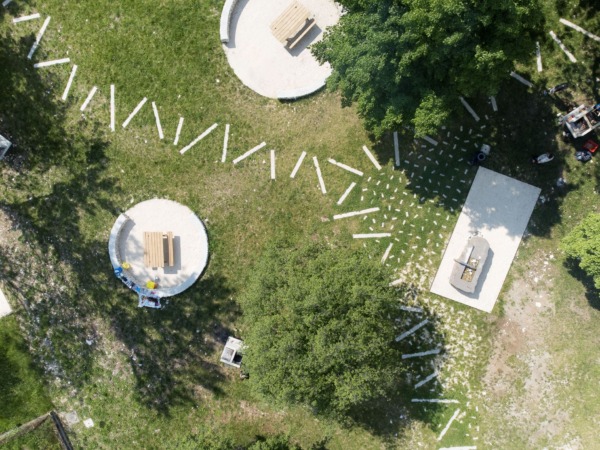
The redevelopment of the Ciampore area was conceived to enhance a clearing surrounded by woodland, transforming it into a new space for the local community and nature-based tourism.
The project by Corde Architetti Associati includes the landscaping of the park and the construction of a multi-purpose building housing a café, educational room, facilities and communal spaces, with the direct relationship between architecture and nature as a guiding design principle.
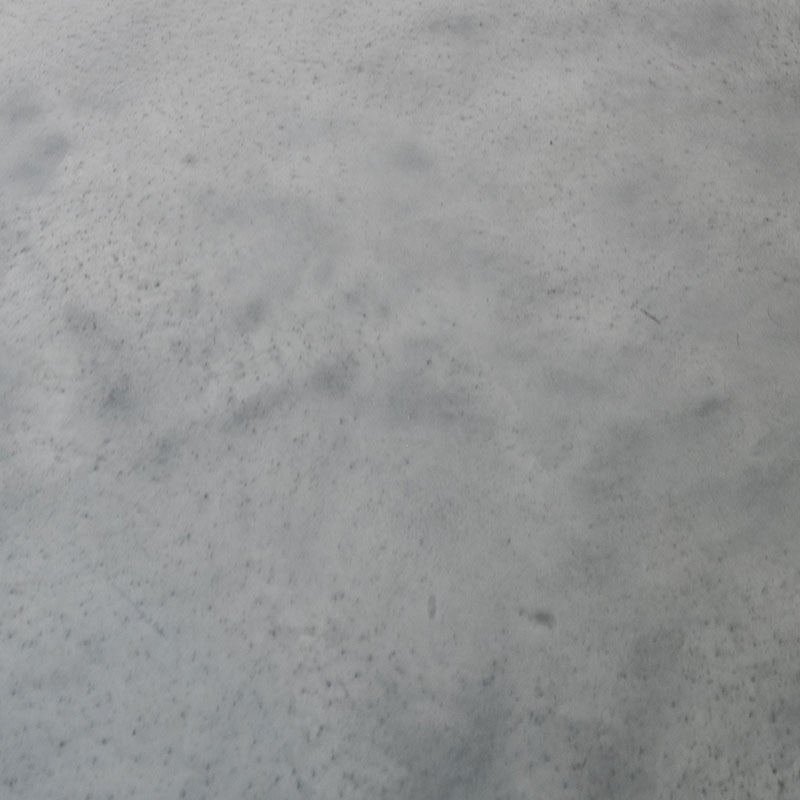
Within this context, Isoplam Pavilux in Cemento colour defines the flooring through a restrained, distinctly material aesthetic.
The neutral shade creates a subtle dialogue with the larch-clad volumes, the metal structure of the large canopy and the stone elements within the park.
The flooring thus becomes a discreet element of the architectural design, extending across the interiors and covered areas and reinforcing the visual continuity between the built environment and the spaces opening onto the surrounding landscape.
The choice of Pavilux also meets the functional requirements of a public building and its communal spaces, providing durable concrete flooring suitable for areas subject to frequent use and high foot traffic.
Outdoors, the colour blends with the natural tones of the setting without competing with the landscape; within the building, its material character complements a palette dominated by wood, metal and mineral surfaces.
Location and year: Budoia (PN), Italy, 2024
Colour: Cemento
Finish: Matt
Architectural design: Corde Architetti Associati
Landscape design: Stradivarie Architetti Associati
Photography: © gerdastudio / © Corde Architetti archive