
 Go Back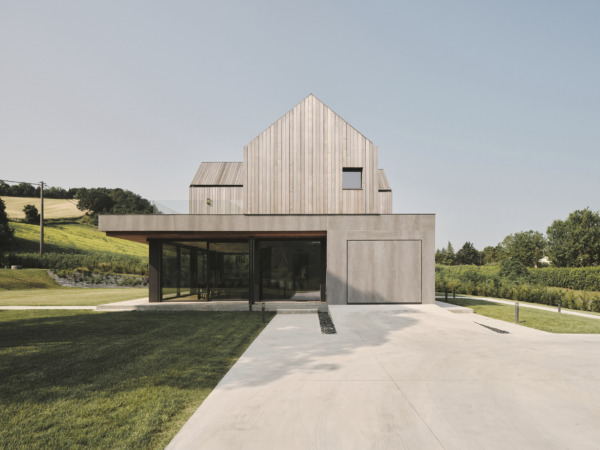




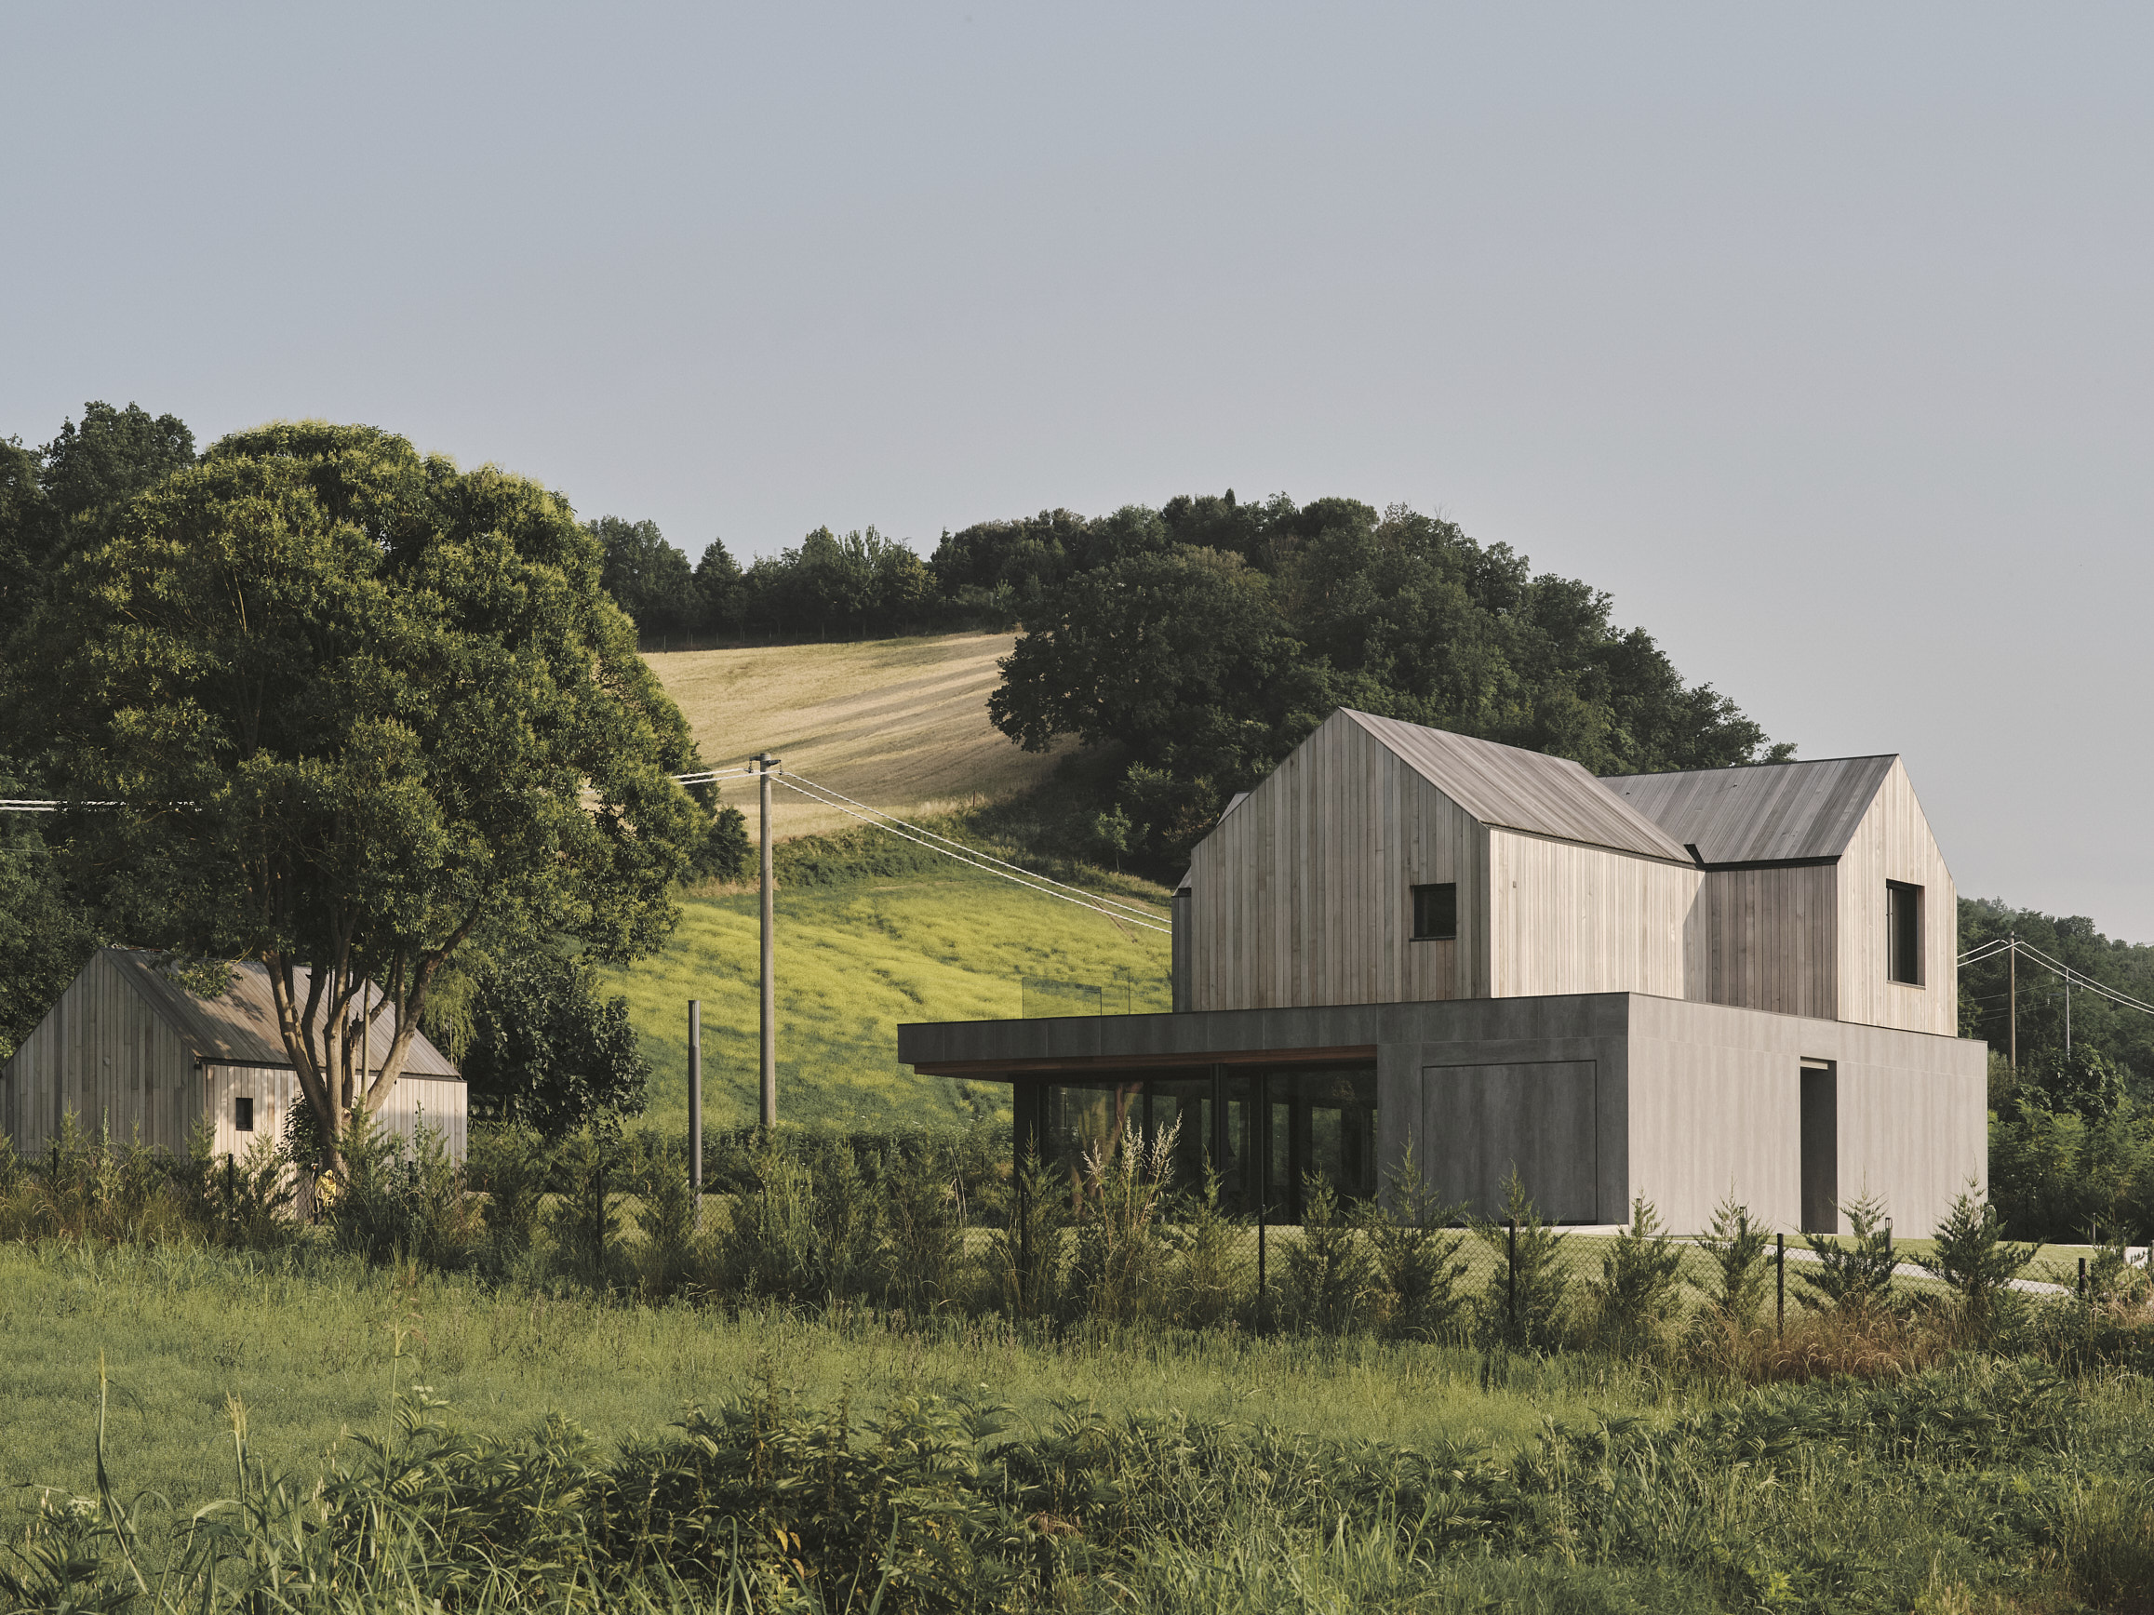
A contemporary residence designed by Piraccini+Potente Architettura that interprets the relationship between architecture, nature and matter with an essential and rigourous language.
The project unfolds as a small cluster of buildings immersed in the landscape, where pure volumes, tactile surfaces and expansive openings establish a dialogue with the surrounding environment.
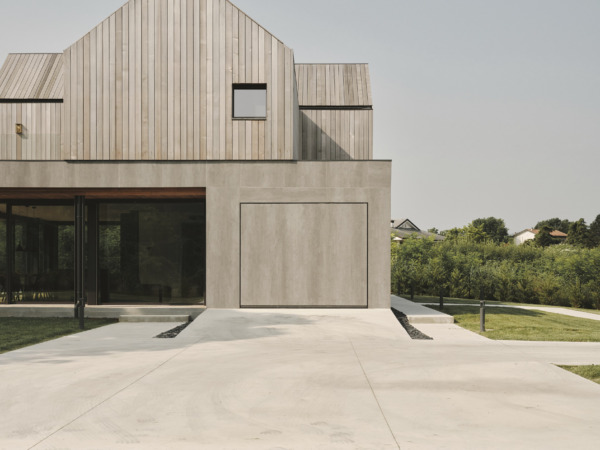
For the outdoor areas of the residence, Isoplam Pavilux Industriale with a dry-shake quartz finish was selected as the seamless flooring solution. It complements the project’s minimalist aesthetic while providing high technical performance and long-term durability.
The surface extends seamlessly throughout the residence’s outdoor spaces, defining both vehicular and pedestrian areaswith a consistent material finish and an elegant, contemporary character.
The neutral tones of the concrete blend harmoniously with the timber cladding of the upper volumes and the surrounding natural landscape, reinforcing the understated, refined character of the project.
Created with a smooth finish and high-strength dry-shake quartz hardener, Pavilux Industriale delivers excellent mechanical performance even in areas subject to vehicular traffic, providing wear resistance, ease of maintenance and long-term durability.
The visual continuity of the surface, free from intrusive interruptions, further emphasises the architectural clarity of the project and enhances the perception of an open, fluid space.
In the Tree House project, the outdoor flooring thus becomes an integral part of the architectural composition: a discreet yet tactile surface that complements contemporary living through aesthetic balance, functionality and a strong connection with the landscape.
Surface area: over 200 sqm
Location and year: Cesena (FC), Italy, 2024
Colour: Cemento
Finish: Matt
Design: Piraccini+Potente Architettura
Photography: Francesco Montaguti