
 Go Back


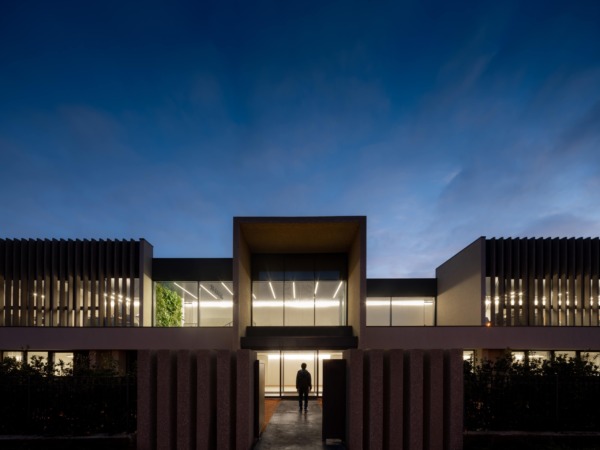


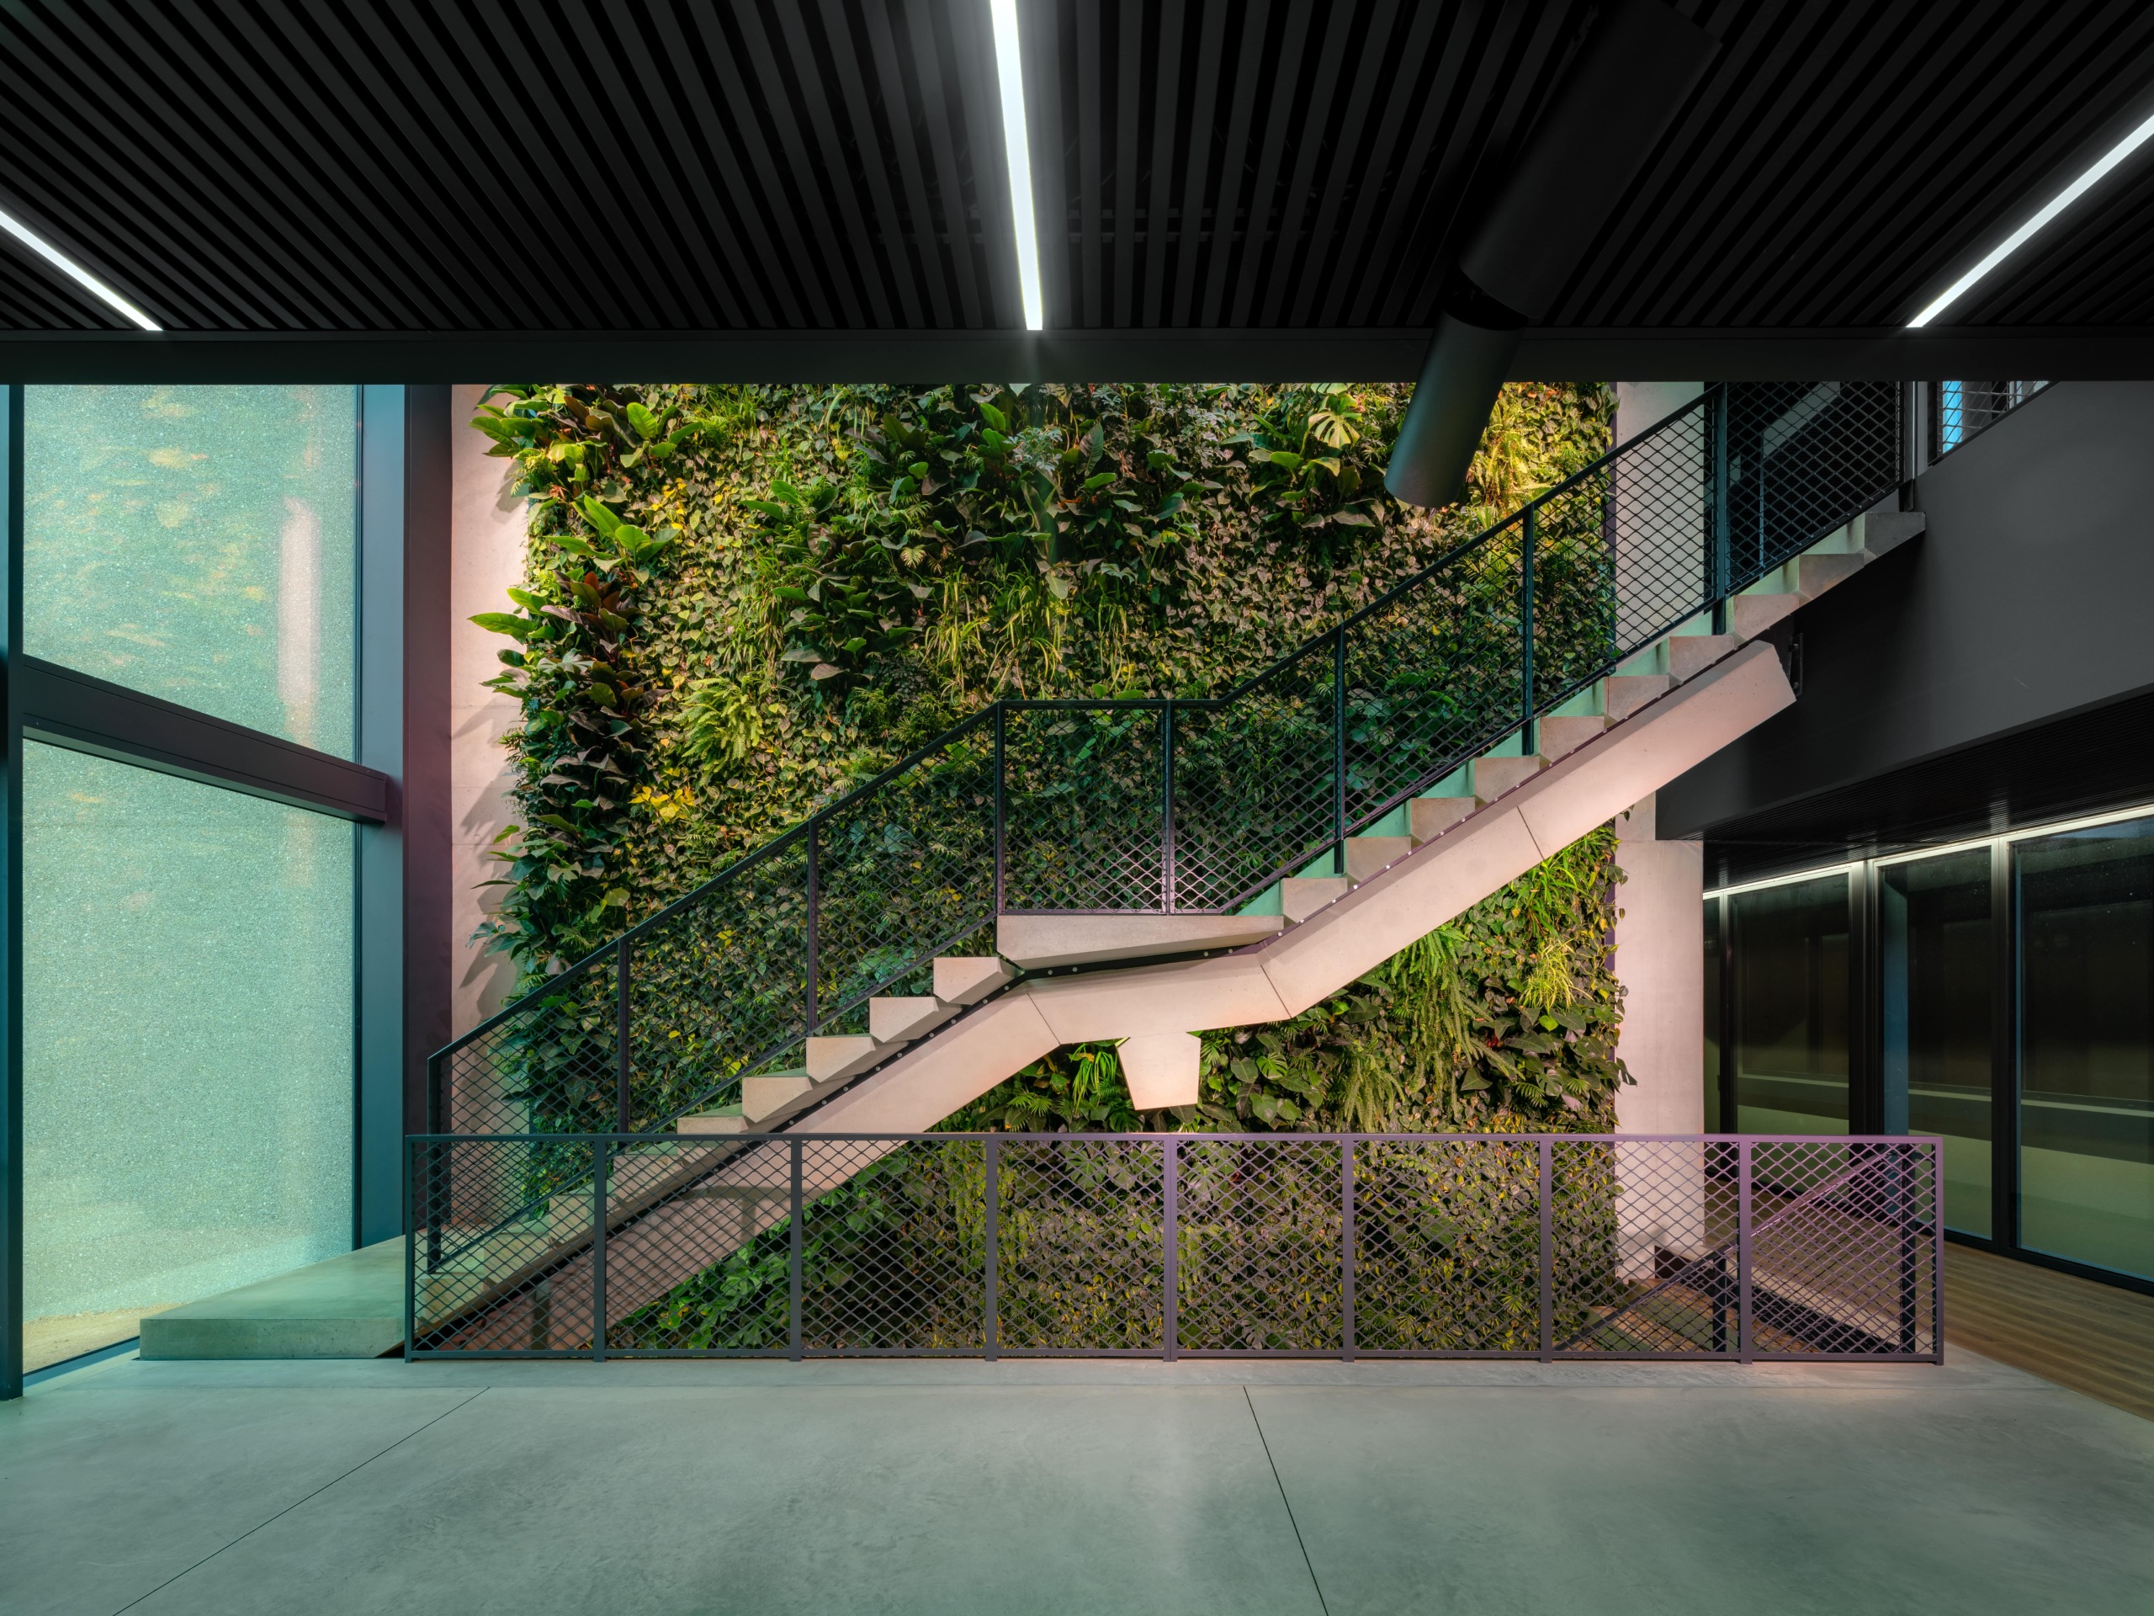
In Asolo, Roberto Nicoletti’s Architecture and Design project uses concrete as a narrative element, translating its materiality into a contemporary key through continuous and controlled surfaces.
The intervention develops as a balance between compositional rigour and material sensitivity. The interiors, characterised by essential volumes and a calibrated industrial language, find in the floor a unifying element capable of giving visual and perceptive continuity. Concrete thus becomes not only a structure, but an inhabited surface, capable of dialogueing with light and other finishes.
The intervention develops as a balance between compositional rigour and material sensitivity. The interiors, characterised by essential volumes and a calibrated industrial language, find in the floor a unifying element capable of giving visual and perceptive continuity. Concrete thus becomes not only a structure, but an inhabited surface, capable of dialogueing with light and other finishes.
The choice of the Isoplam system also responds to performance criteria: high wear resistance, durability and ease of maintenance, fundamental aspects in high-traffic environments. The low application thickness also allows efficient interventions on existing supports, reducing construction site times and operational impacts. The result is a technical surface that becomes at the same time an identity element of the project.
Surface area: approx. 1,000 sqm
Location and year: Asolo (TV), Italy, 2020
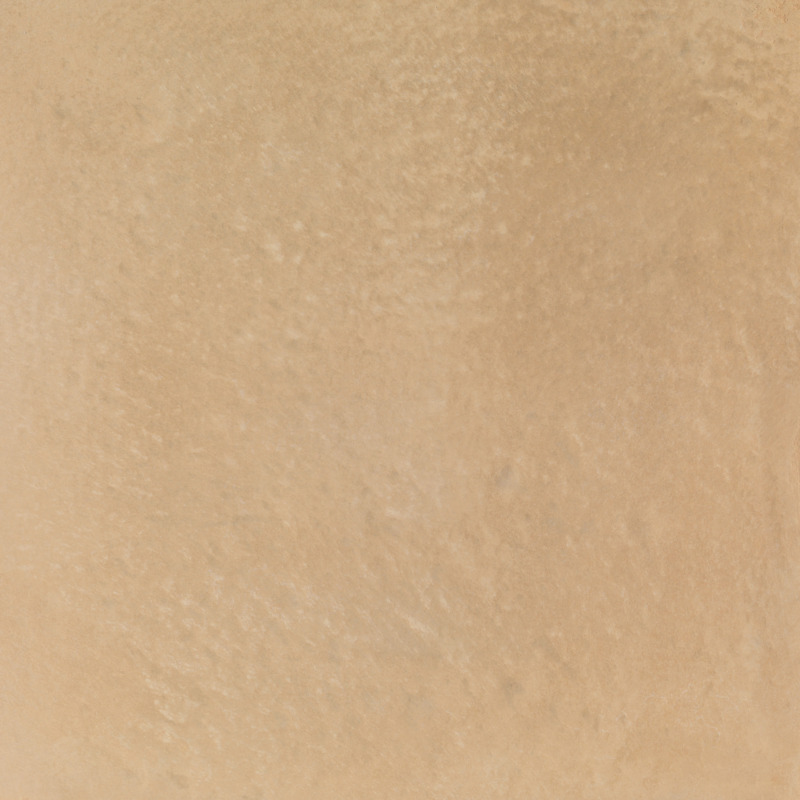
Colour: Light Gray
Finish: Matt
Design: Roberto Nicoletti Architettura
Photography: Marco Zanta